Save
Ask
Tour
Hide
Share
$799,000
New Listing

1531 NW 102ND Way
Coral Springs, FL 33071

For Sale|Single Family Residence|Active
4
Beds
3
Total Baths
2
Full Baths
1
Partial Bath
2,346
SqFt
$341
/SqFt
1994
Built
Subdivision:
MAPLE WOOD ADDITION
County:
Broward
Call Now: 754-704-5836
Is this the listing for you? We can help make it yours.
754-704-5836
1531 NW 102ND Way1531 NW 102ND Way1531 NW 102ND Way1531 NW 102ND Way
Save
Ask
Tour
Hide
Share

Mortgage Calculator

Monthly Payment (Est.)

Enter an interest rate to see your estimated monthly payment.
Calculator powered by Showcase IDX, a Constellation1 Company. Copyright ©2026 Information is deemed reliable but not guaranteed.

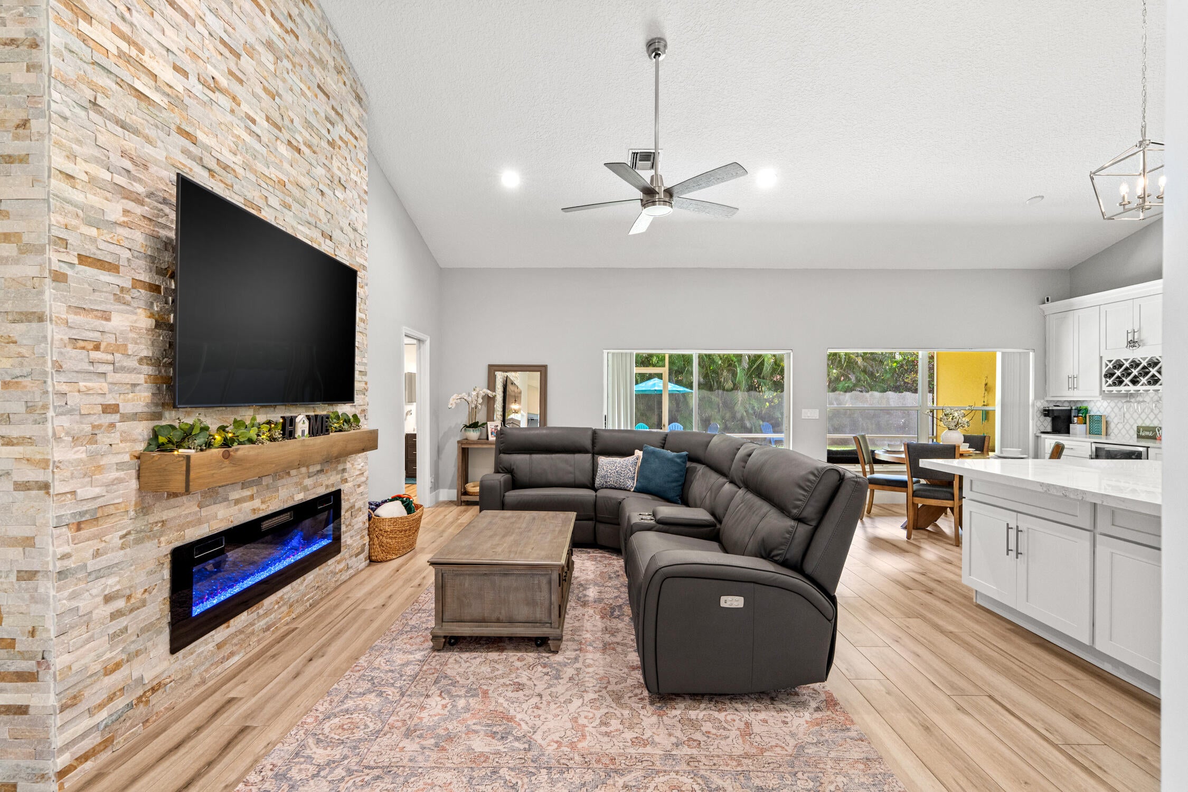
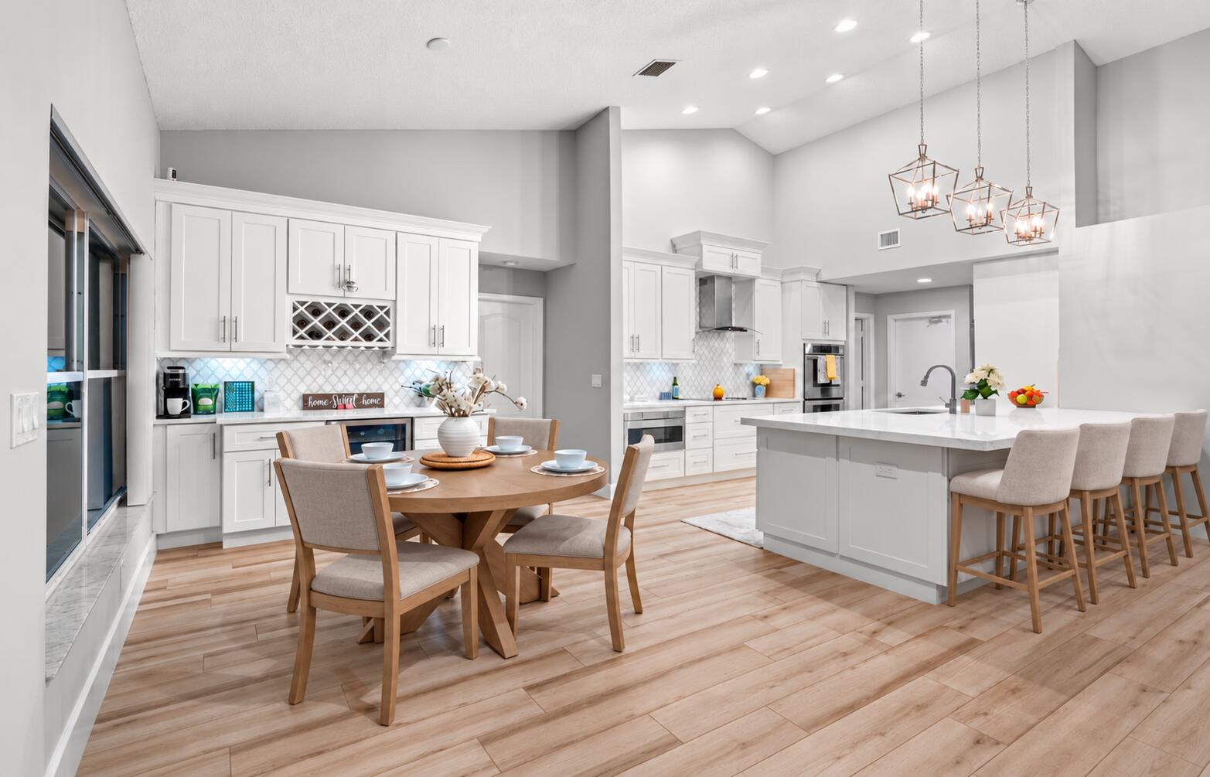
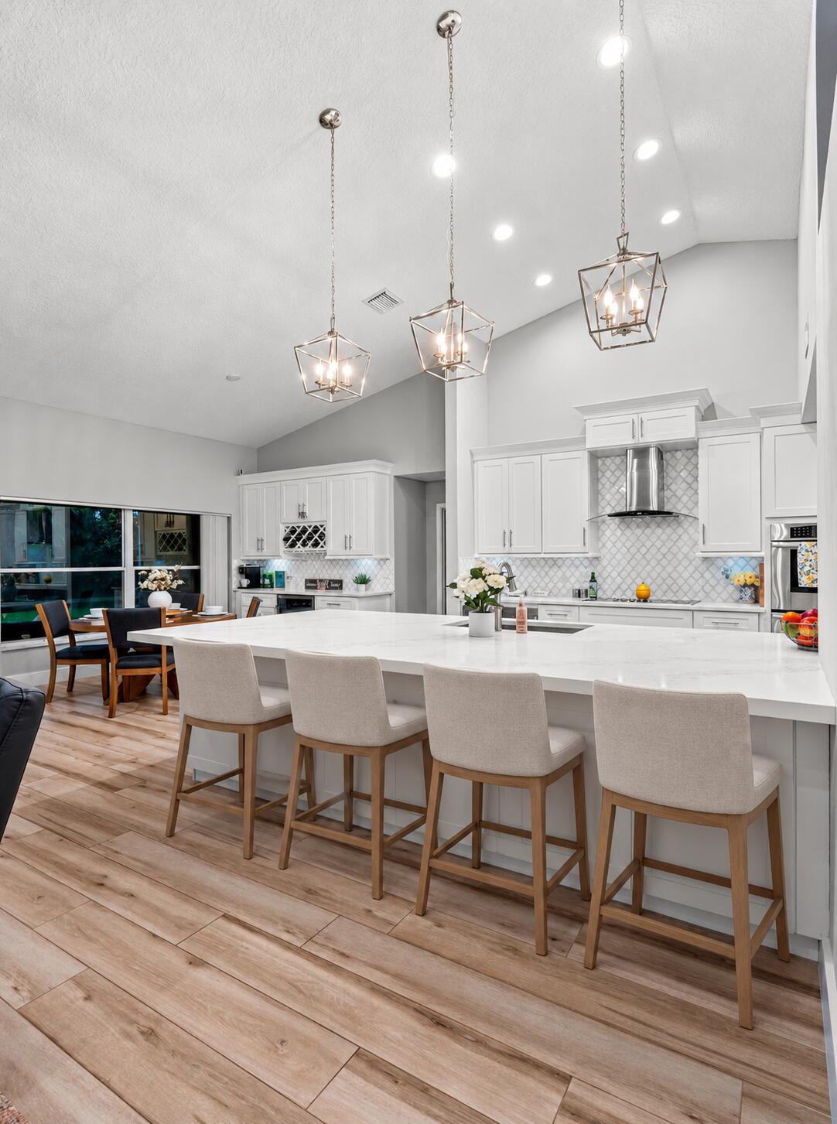
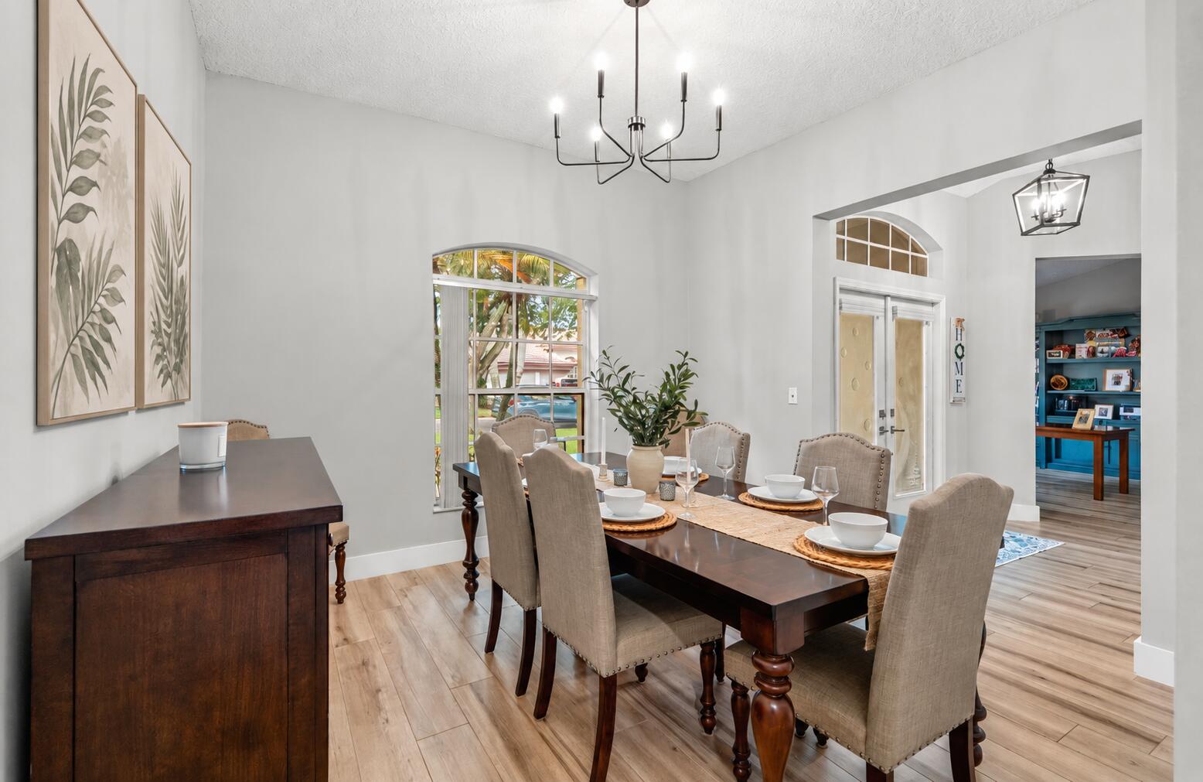
Welcome to this beautifully updated home in the highly sought-after Maplewood Addition! Situated along charming, tree-lined streets with NO HOA. The showstopping new high-end kitchen features an oversized island, quartz countertops, cooktop, double ovens, abundant cabinetry and storage, plus a separate bar area with wine fridge, perfect for entertaining. Enjoy brand new wood-look tile flooring, a brand-new roof (2025), a newly remodeled primary bathroom shower, and a stunning new fireplace feature wall that brings warmth and cozy ambiance to the living space. The versatile front room can easily serve as a 5th bedroom, home office, playroom, or flex space. Step outside to a screened-in patio overlooking the large backyard with plenty of room to add your dream pool. Located within walking distance to Maplewood Elementary and just minutes from shopping, dining, major highways, and everything Coral Springs has to offer. Move-in ready, beautifully upgraded, and in an incredible location! Disclaimer: Pool image is AI generated and is provided for illustrated purposes only to demonstrate the backyards potential for a future pool.

Save
Ask
Tour
Hide
Share
Listing Snapshot
Price 
$799,000
Days On Site 
0 Days
Bedrooms 
4
Inside Area (SqFt) 
2,346 sqft
Total Baths 
3
Full Baths 
2
Partial Baths 
1
Lot Size 
0.24 Acres
Year Built 
1994
MLS® Number 
B26079331
Status 
Active
Property Tax 
$9,212.8
HOA/Condo/Coop Fees 
N/A
Sq Ft Source 
Public Records
Friends & Family
Recent Activity
2 hours agoListing first seen on site
6 hours agoListing updated with changes from the MLS®
General Features
Acres 
0.24
Attached Garage 
Yes
Direction Faces 
West
Garage 
Yes
Garage Spaces 
2
Levels 
One
Number Of Stories 
1
Parking 
AttachedGarage
Parking Spaces 
4
Pets 
Yes
Property Sub Type 
Single Family Residence
Sewer 
Public Sewer
Special Circumstances 
Standard
SqFt Total 
2837
Utilities 
Cable AvailableElectricity AvailableSewer AvailableWater Not Available
Water Source 
Public
Zoning 
RS-3,4,5
Interior Features
Appliances 
DryerDishwasherElectric RangeElectric Water HeaterFreezerDisposalIce MakerMicrowaveOvenRefrigeratorWater HeaterWine RefrigeratorWasher
Cooling 
Central AirCeiling Fan(s)
Flooring 
Ceramic Tile
Furnished 
Negotiable
Heating 
Central
Interior 
Eat-in KitchenKitchen IslandSoaking TubBarWalk-In Closet(s)
Laundry Features 
Laundry Room
Main Level Bedrooms 
4
Window Features 
Shutters
Kitchen 
Living Room 
PrimaryBedroom 
Save
Ask
Tour
Hide
Share
Exterior Features
Construction Details 
Block
Roof 
Barrel
Windows/Doors 
Shutters
Community Features
MLS Area 
3627
Financing Terms Available 
CashConventional
Schools
School District
Unknown
Elementary School
Maplewood
Middle School
Ramblewood
High School
J. P. Taravella
Listing courtesy of Hudson Realty Of The Plm Bchs


All listings featuring the BMLS logo are provided by BeachesMLS, Inc. This information is not verified for authenticity or accuracy and is not guaranteed. Copyright © 2026 BeachesMLS, Inc. (a Flex MLS feed)
Last checked: 2026-09-22 11:38 PM UTC

Neighborhood & Commute
Source: Walkscore
Disclosure: Community information and market data powered by Constellation Data Labs. Information is deemed reliable but not guaranteed.
Save
Ask
Tour
Hide
Share