
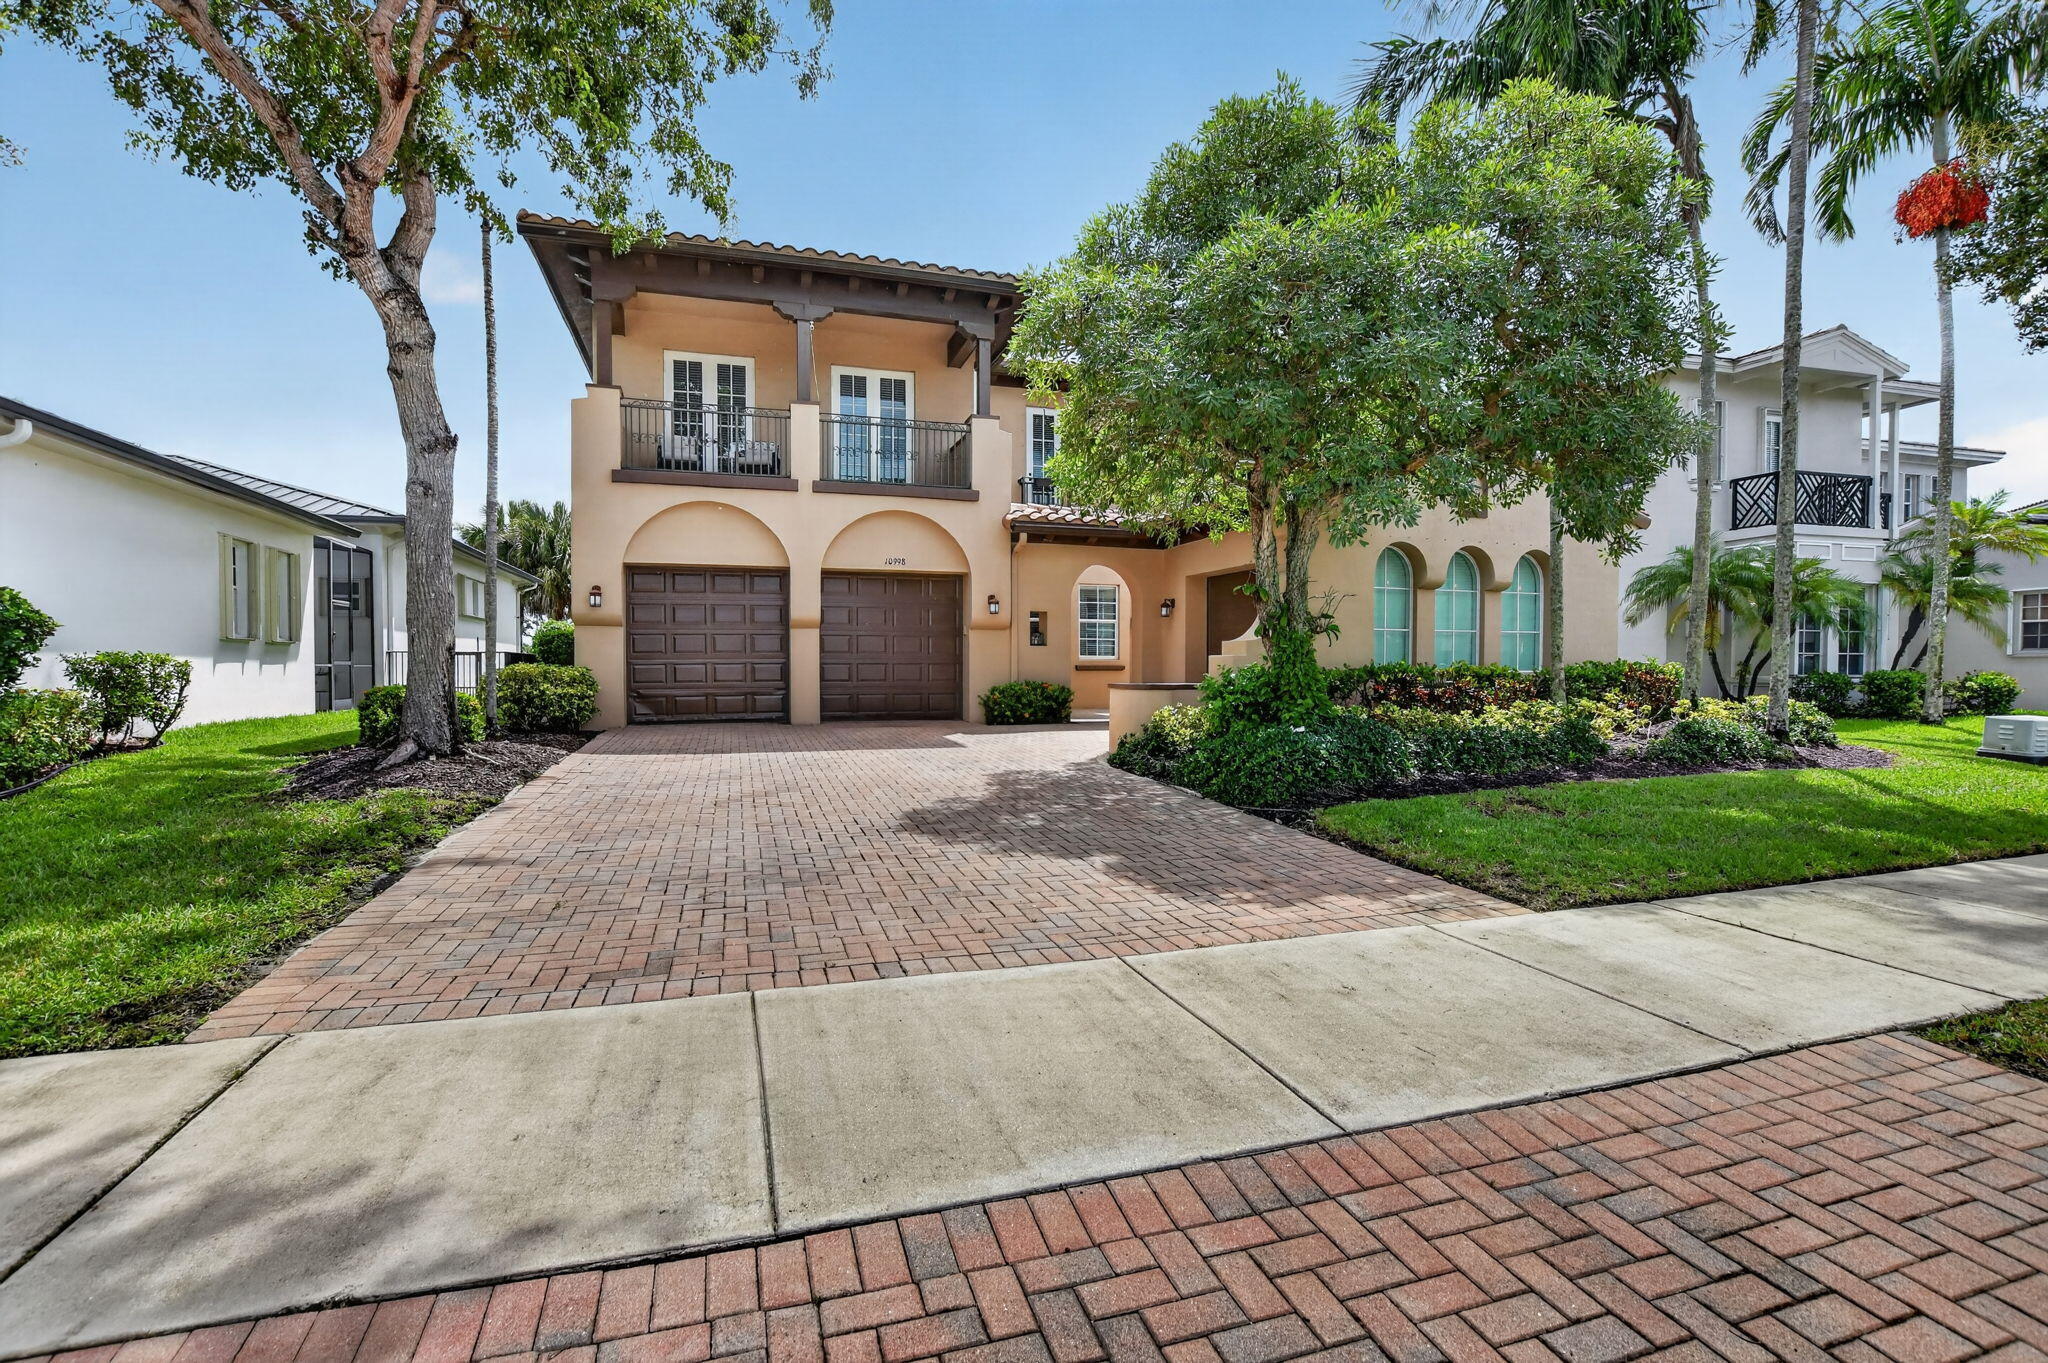
10998 NW 78th PlaceParkland, FL 33076
Mortgage Calculator
Monthly Payment (Est.)
Enter an interest rate to see your estimated monthly payment.WATERFRONT, POOL HOME ON A CUL-DE-SAC IN THE GLEN AT HERON BAY! This spacious Sage model offers 5 bedrooms, 3 full baths, approximately 3,701 SF of living space and a 3-car garage, combining impressive scale with one of Parkland's most desirable resort-style community settings. Step inside to soaring ceilings, marble flooring throughout much of the first level and a dramatic sweeping staircase accented by wrought-iron railings. The oversized kitchen is designed for gathering and entertaining, featuring an expansive granite island, glass-front cabinetry, stainless-steel appliances, double ovens and a separate pantry. A desirable first-floor bedroom and full bath provide excellent flexibility for guests, an office or multigenerational living. Upstairs, the oversized primary suite feels like a private retreat with a separate sitting/office/exercise area, extensive closet space including a large walk-in closet, and a spacious bath with marble countertops, jetted tub and frameless glass shower. The oversized fifth bedroom/bonus room measures approximately 20' x 16' and opens to a balcony ideal as a media room, game room, office or additional bedroom. Outside is where the South Florida lifestyle takes over. Enjoy your own private pool, patio and tranquil lake views from a cul-de-sac homesite all within guard-gated Heron Bay. Heron Bay residents enjoy an exceptional collection of amenities including TWO CLUBHOUSES, resort-style heated pools, fitness centers, tennis facilities, 6 pickleball courts, basketball, playgrounds, sauna/steam facilities, walking trails and the newer Plaza Del Lago WATERPARK.
| 4 hours ago | Listing first seen on site | |
| 8 hours ago | Listing updated with changes from the MLS® |

All listings featuring the BMLS logo are provided by BeachesMLS, Inc. This information is not verified for authenticity or accuracy and is not guaranteed. Copyright © 2026 BeachesMLS, Inc. (a Flex MLS feed)
Last checked: 2026-09-22 11:38 PM UTC

Did you know? You can invite friends and family to your search. They can join your search, rate and discuss listings with you.