
Save
Ask
Tour
Hide
$2,485,000
New Listing
612 SW 6th AvenueFort Lauderdale, FL 33315
For Sale|Single Family Residence|Active
4
Beds
5
Total Baths
4
Full Baths
1
Partial Bath
3,268
SqFt
$760
/SqFt
2022
Built
Subdivision:
MRS ELVA A TRUAX
County:
Broward
Call Now: 754-704-5836
Is this the listing for you? We can help make it yours.
754-704-5836Upcoming Open Houses
Thu, Sep 24, 5:00 PM – 8:00 PM
Sat, Sep 26, 11:00 AM – 1:00 PM
Save
Ask
Tour
Hide
Mortgage Calculator
Monthly Payment (Est.)
Enter an interest rate to see your estimated monthly payment.Calculator powered by Showcase IDX, a Constellation1 Company. Copyright ©2026 Information is deemed reliable but not guaranteed.
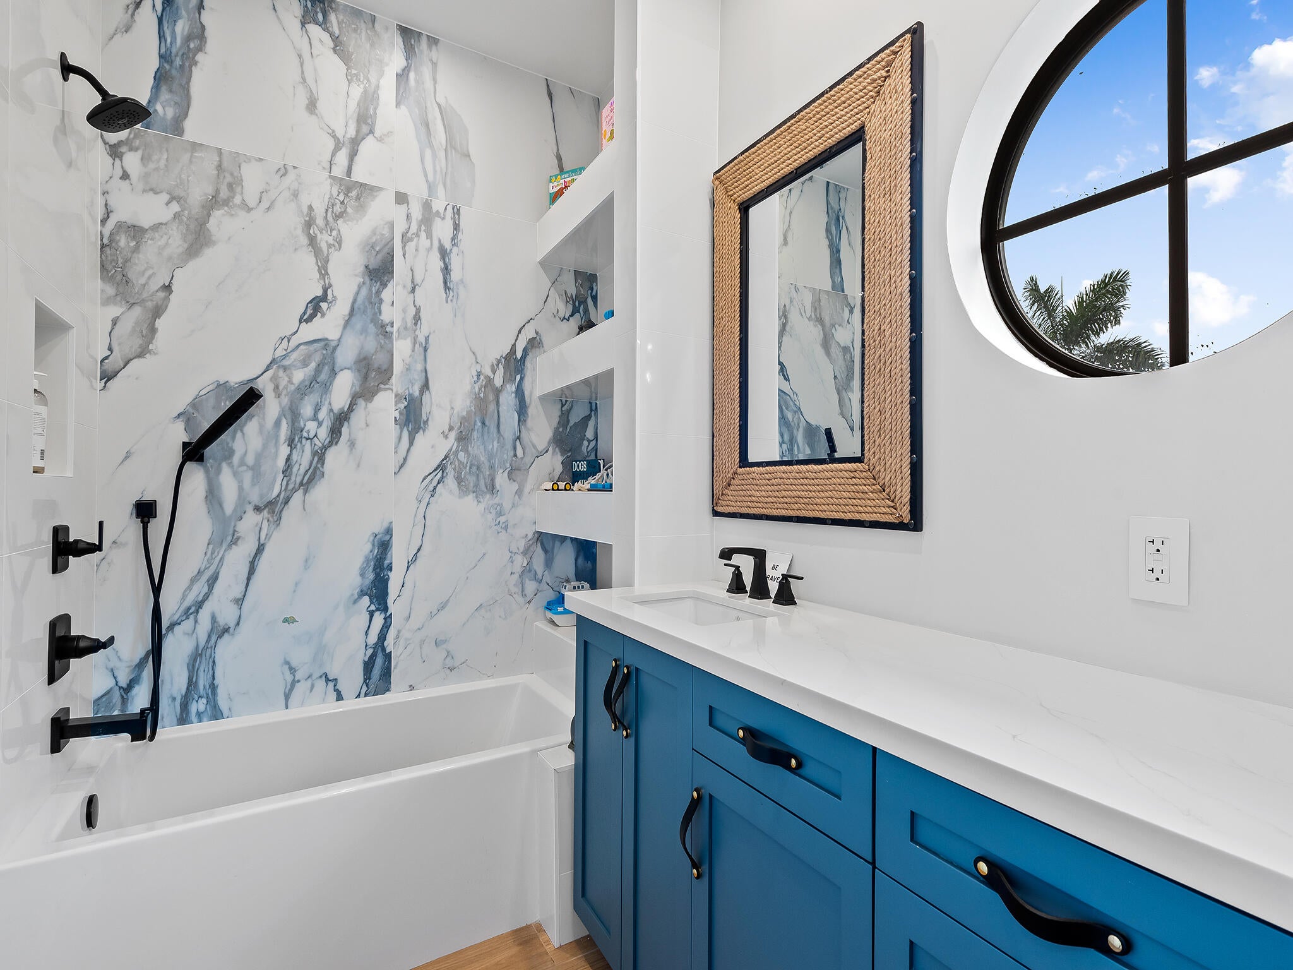
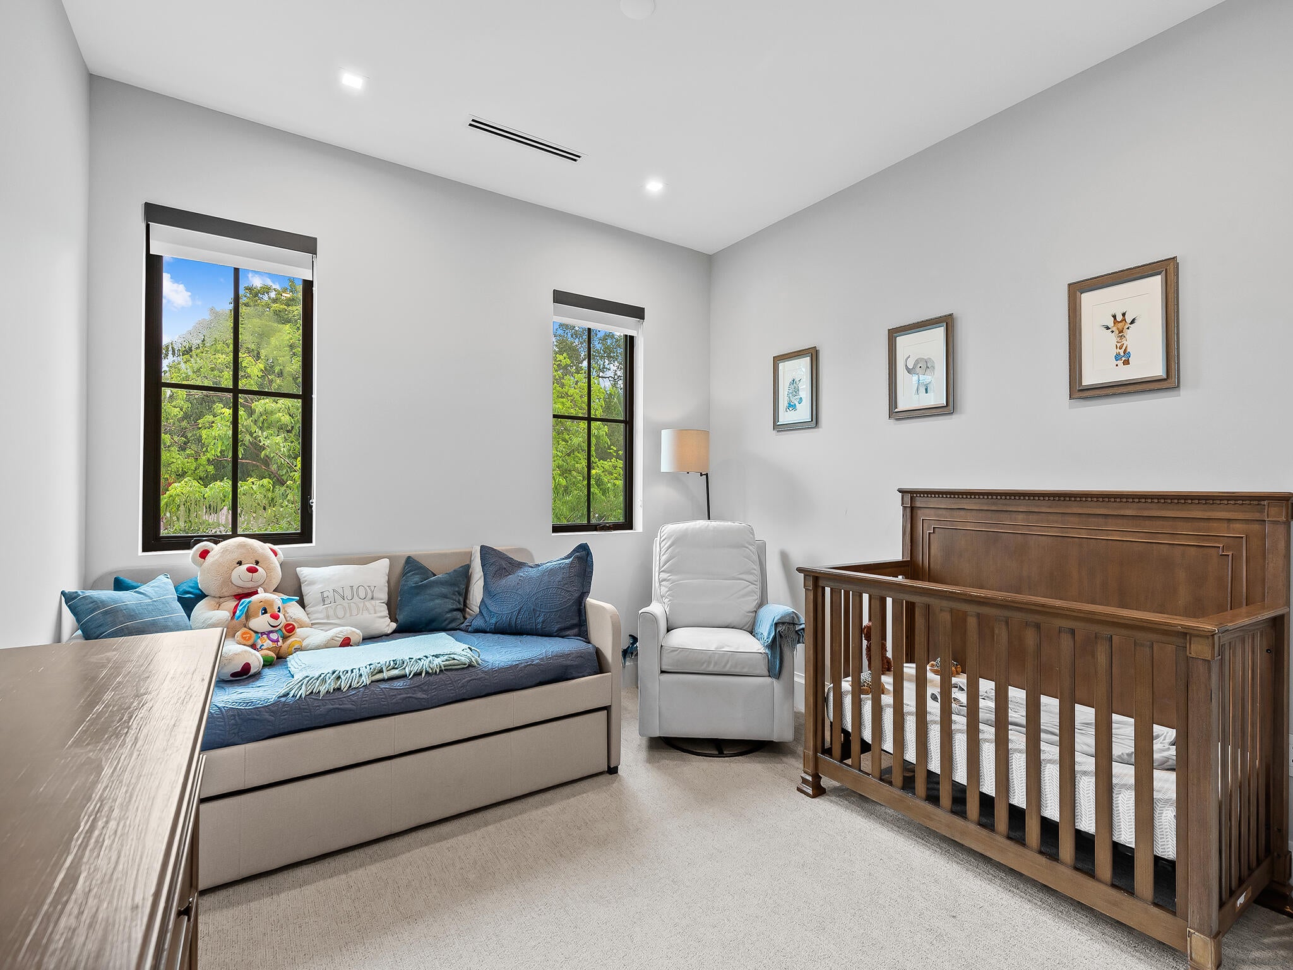
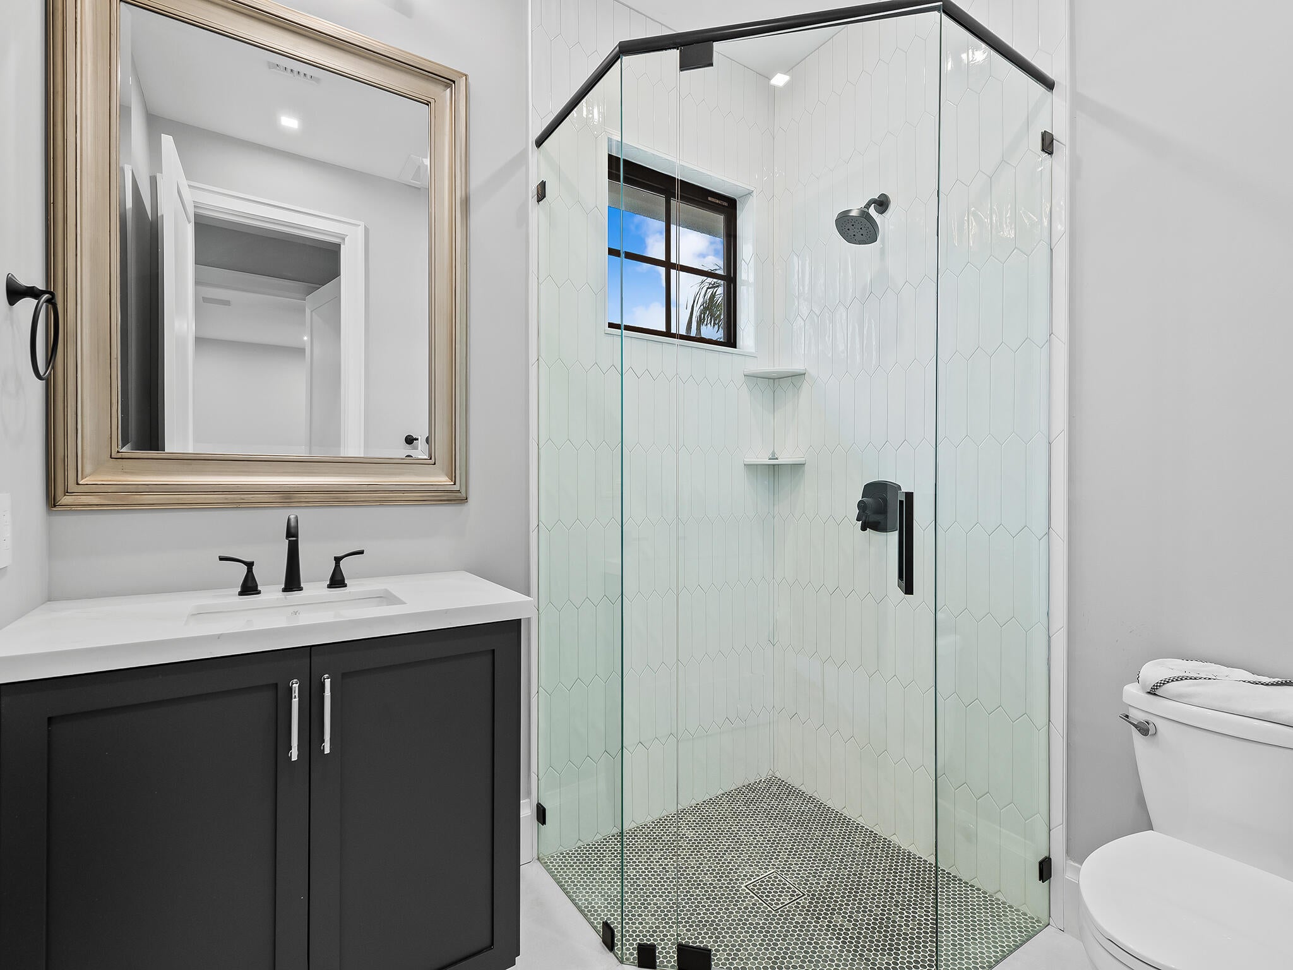
Fully rebuilt in 2022, this transitional modern Tarpon River residence pairs designer style with a prime location. The main level offers an open great room, chef's kitchen with a charcoal island, custom bar, office, and covered patio. Upstairs features an open loft, guest bedrooms, and a primary suite boasting vaulted white-beamed ceilings, a private balcony, and a spa bath with a soaking tub. Outside, enjoy a resort pool, summer kitchen, and 2 car garage. Moments from Las Olas, Downtown Fort Lauderdale, and deepwater boating. A $30,000 natural gas upgrade fuels the kitchen, summer BBQ, endless tankless hot water, and heats the pool to 101° in just 75 minutes.
Save
Ask
Tour
Hide
Listing Snapshot
Price
$2,485,000
Days On Site
0 Days
Bedrooms
4
Inside Area (SqFt)
3,268 sqft
Total Baths
5
Full Baths
4
Partial Baths
1
Lot Size
0.15 Acres
Year Built
2022
MLS® Number
B26079145
Status
Active
Property Tax
$33,468.18
HOA/Condo/Coop Fees
N/A
Sq Ft Source
Plans
Friends & Family
Recent Activity
| 7 hours ago | Listing first seen on site | |
| 11 hours ago | Listing updated with changes from the MLS® |
General Features
Acres
0.15
Attached Garage
Yes
Direction Faces
West
Garage
Yes
Garage Spaces
2
Levels
Two
Number Of Stories
2
Parking
AttachedDrivewayGarageGarage Door Opener
Parking Spaces
2
Pets
Cats OKDogs OKYes
Property Sub Type
Single Family Residence
Security
Gated CommunitySmoke Detector(s)
Sewer
Public Sewer
Special Circumstances
Standard
SqFt Total
4478
Style
Other
Utilities
Electricity ConnectedNatural Gas AvailableSewer AvailableWater Available
Water Source
Other
Zoning
RD-15
Interior Features
Appliances
DryerElectric Water HeaterGas RangeMicrowaveOvenRangeRefrigeratorWater HeaterWasher
Cooling
Central AirCeiling Fan(s)Other
Fireplace
Yes
Fireplace Features
DecorativeWood Burning
Flooring
CarpetTileWood
Heating
CentralOther
Interior
Wet BarBreakfast BarBuilt-in FeaturesKitchen IslandSoaking TubBar
Laundry Features
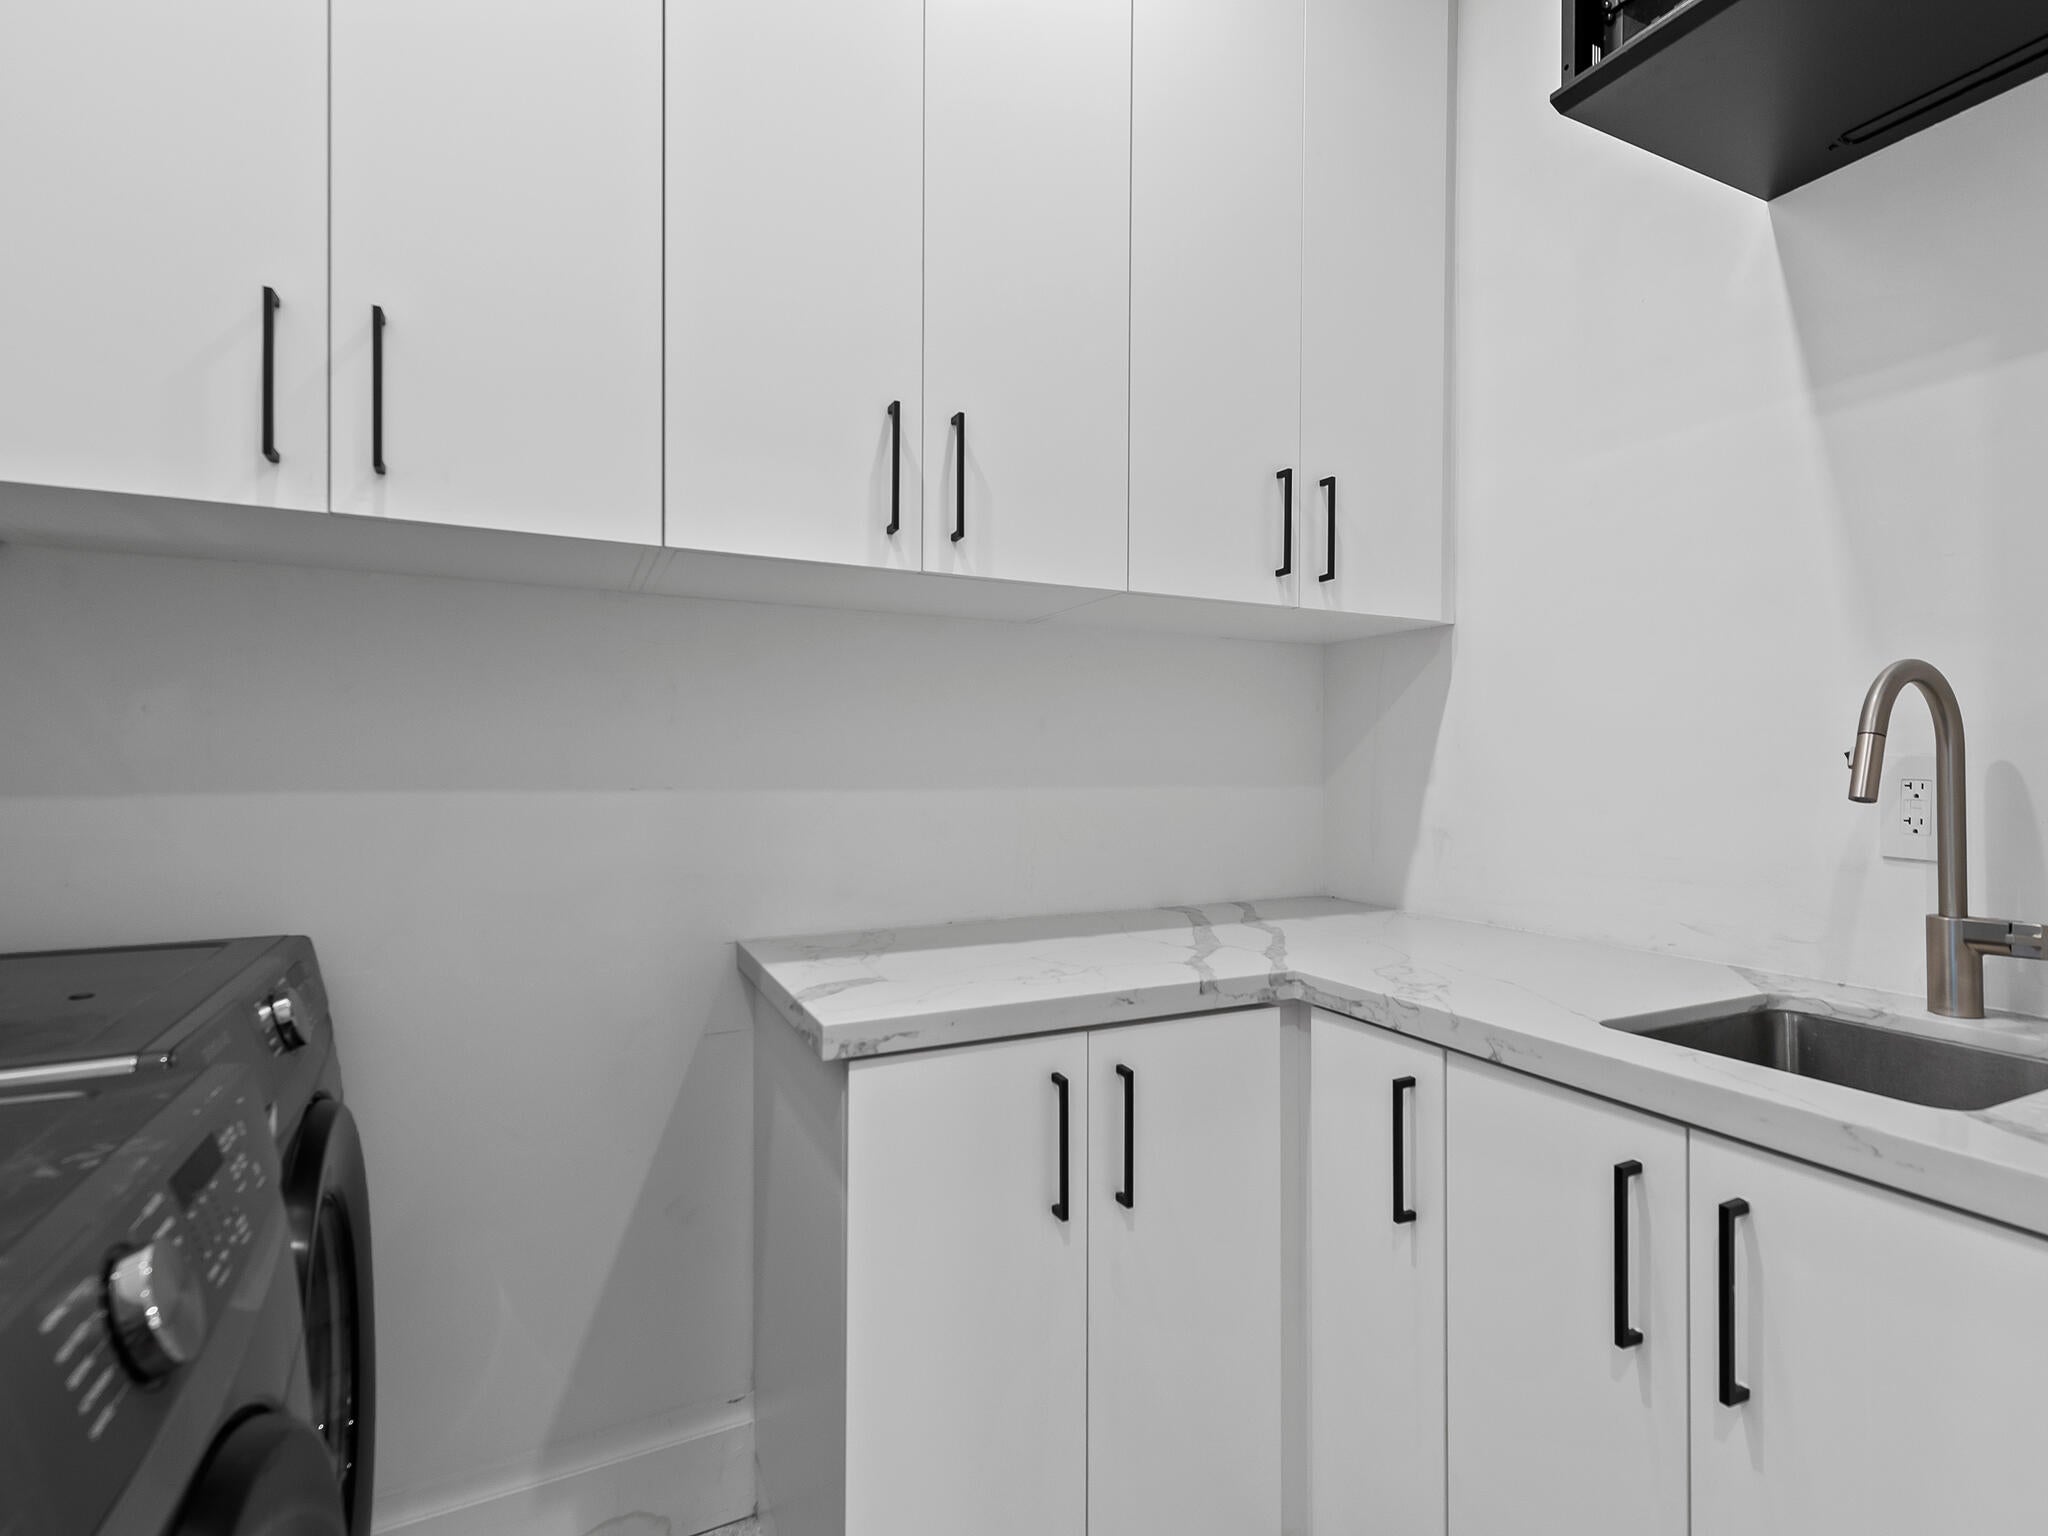
Washer HookupInsideLaundry RoomSink
Family Room
FloridaRoom
Save
Ask
Tour
Hide
Exterior Features
Construction Details
BlockFiber CementFrame
Exterior
BalconyBarbecueOther
Patio And Porch
Terrace
Pool Features
In GroundPrivate
Private Pool
Yes
Roof
OtherSpanish Tile
View
Pool
Waterview
Pool
Community Features
Community Features
Gated
MLS Area
3470
Financing Terms Available
CashConventional
Schools
School District
Unknown
Elementary School
Croissant Park
Middle School
New River
High School
Stranahan
Listing courtesy of Compass Florida, LLC

All listings featuring the BMLS logo are provided by BeachesMLS, Inc. This information is not verified for authenticity or accuracy and is not guaranteed. Copyright © 2026 BeachesMLS, Inc. (a Flex MLS feed)
Last checked: 2026-09-22 11:38 PM UTC
All listings featuring the BMLS logo are provided by BeachesMLS, Inc. This information is not verified for authenticity or accuracy and is not guaranteed. Copyright © 2026 BeachesMLS, Inc. (a Flex MLS feed)
Last checked: 2026-09-22 11:38 PM UTC
Neighborhood & Commute
Source: Walkscore
Disclosure: Community information and market data powered by Constellation Data Labs. Information is deemed reliable but not guaranteed.
Save
Ask
Tour
Hide

Did you know? You can invite friends and family to your search. They can join your search, rate and discuss listings with you.