
Save
Ask
Tour
Hide
$1,125,000
New Listing
832 WATERVIEW DriveWeston, FL 33326
For Sale|Single Family Residence|Active
4
Beds
3
Total Baths
2
Full Baths
1
Partial Bath
2,370
SqFt
$475
/SqFt
1992
Built
Subdivision:
ORCHID ISLAND
County:
Broward
Call Now: 754-704-5836
Is this the listing for you? We can help make it yours.
754-704-5836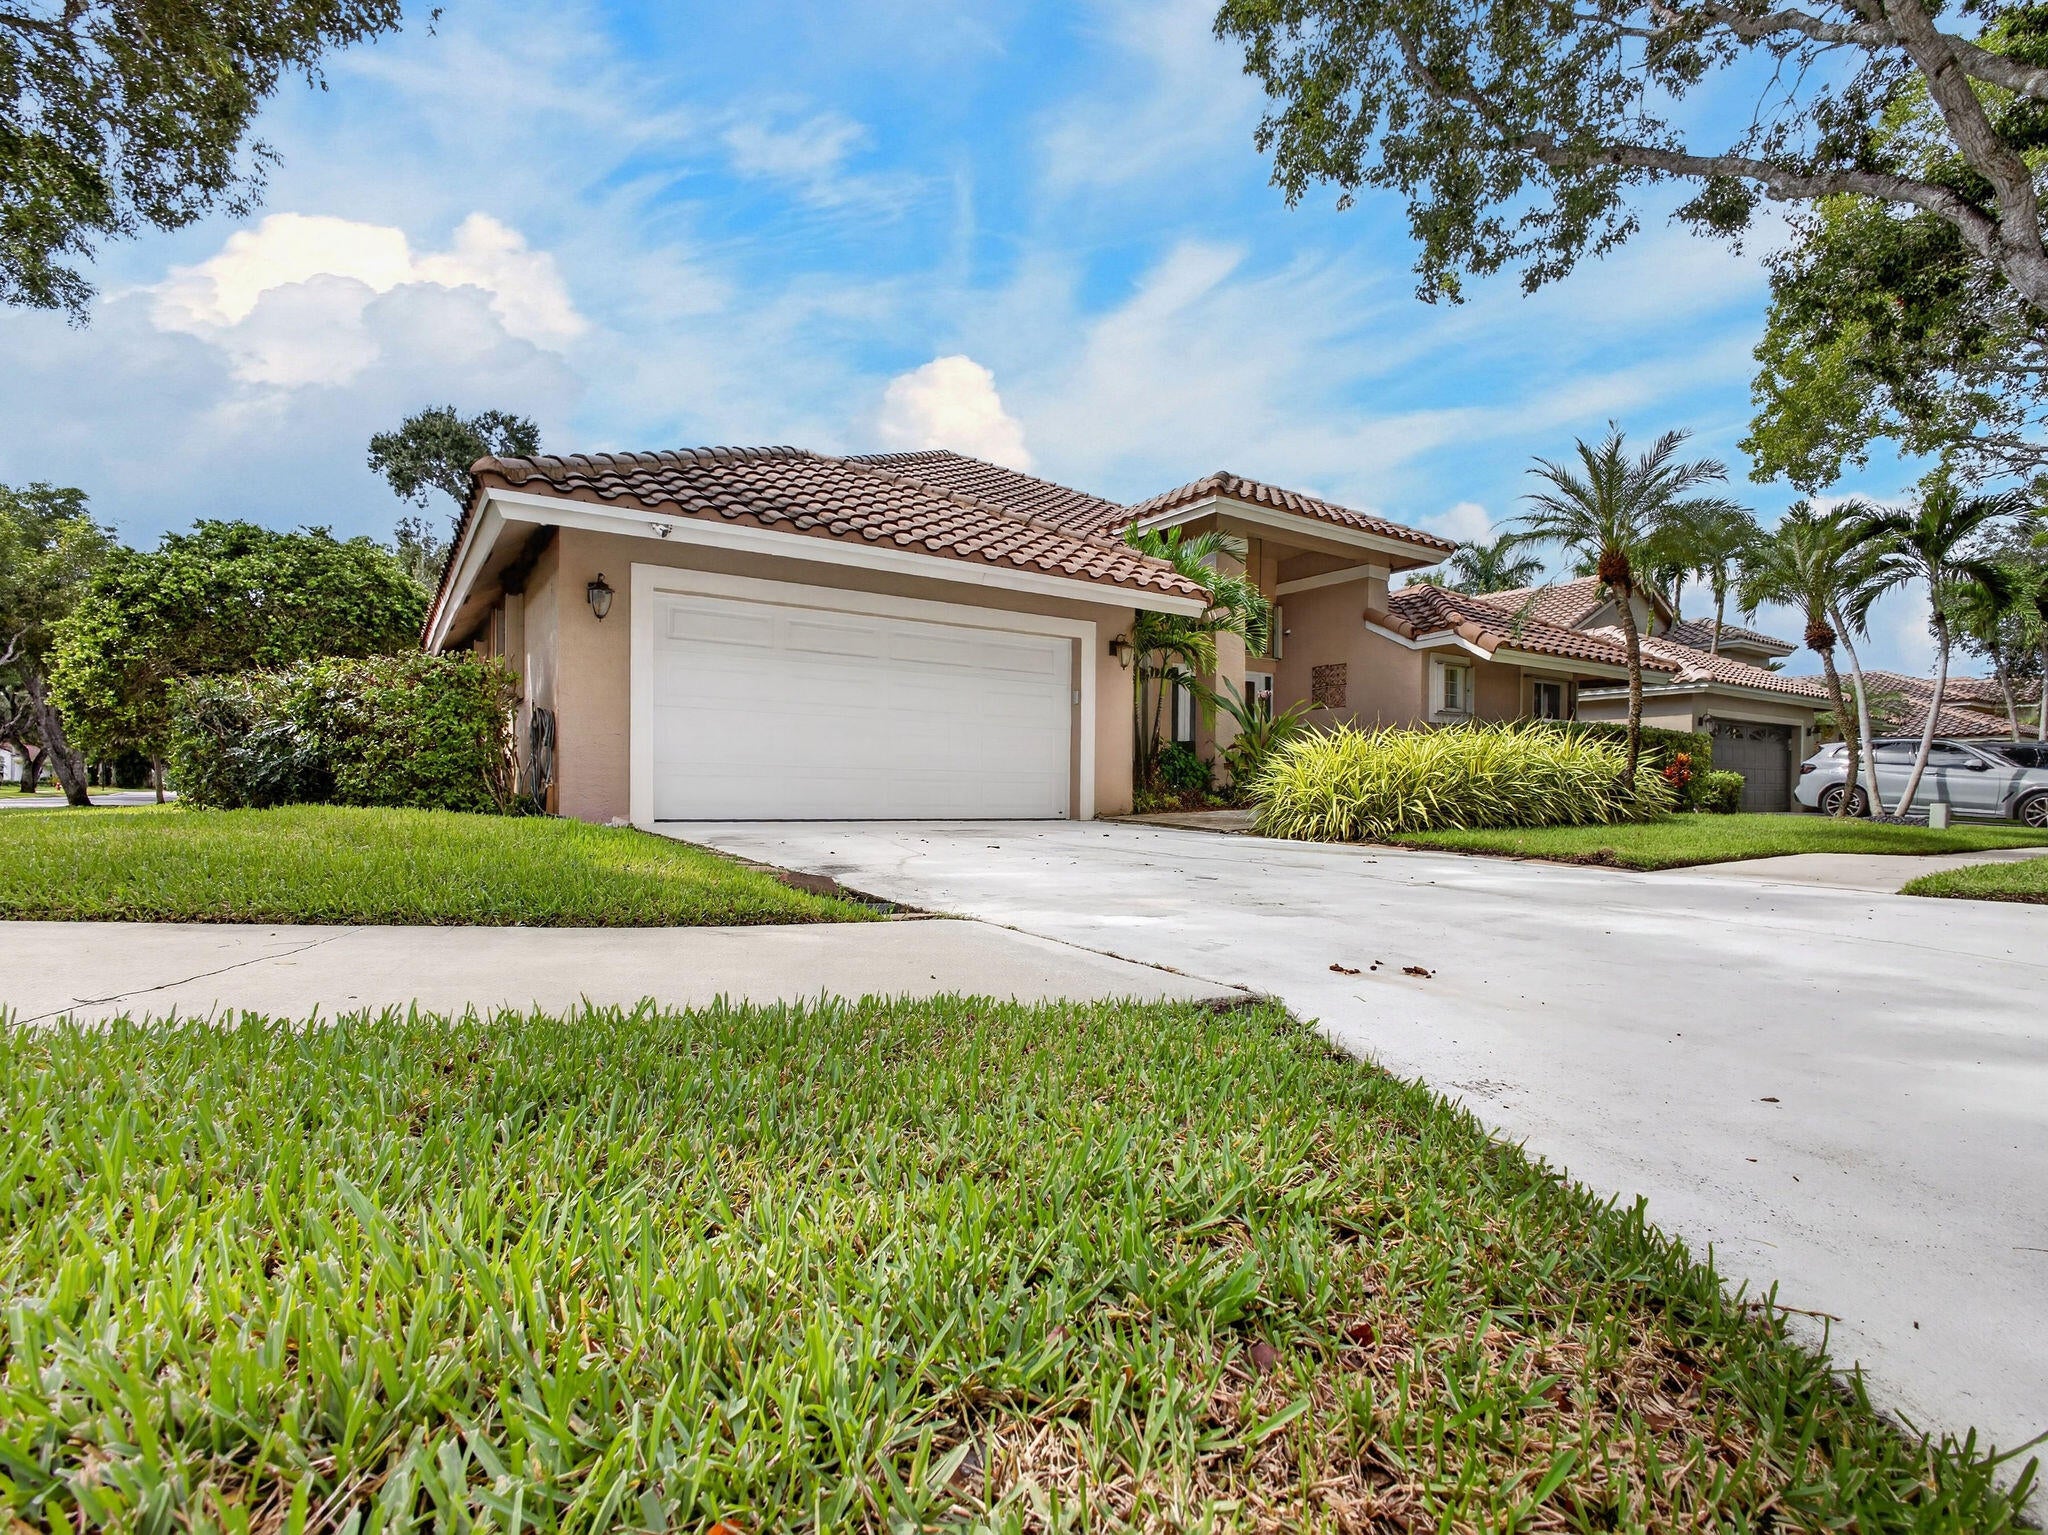
Save
Ask
Tour
Hide
Mortgage Calculator
Monthly Payment (Est.)
Enter an interest rate to see your estimated monthly payment.Calculator powered by Showcase IDX, a Constellation1 Company. Copyright ©2026 Information is deemed reliable but not guaranteed.
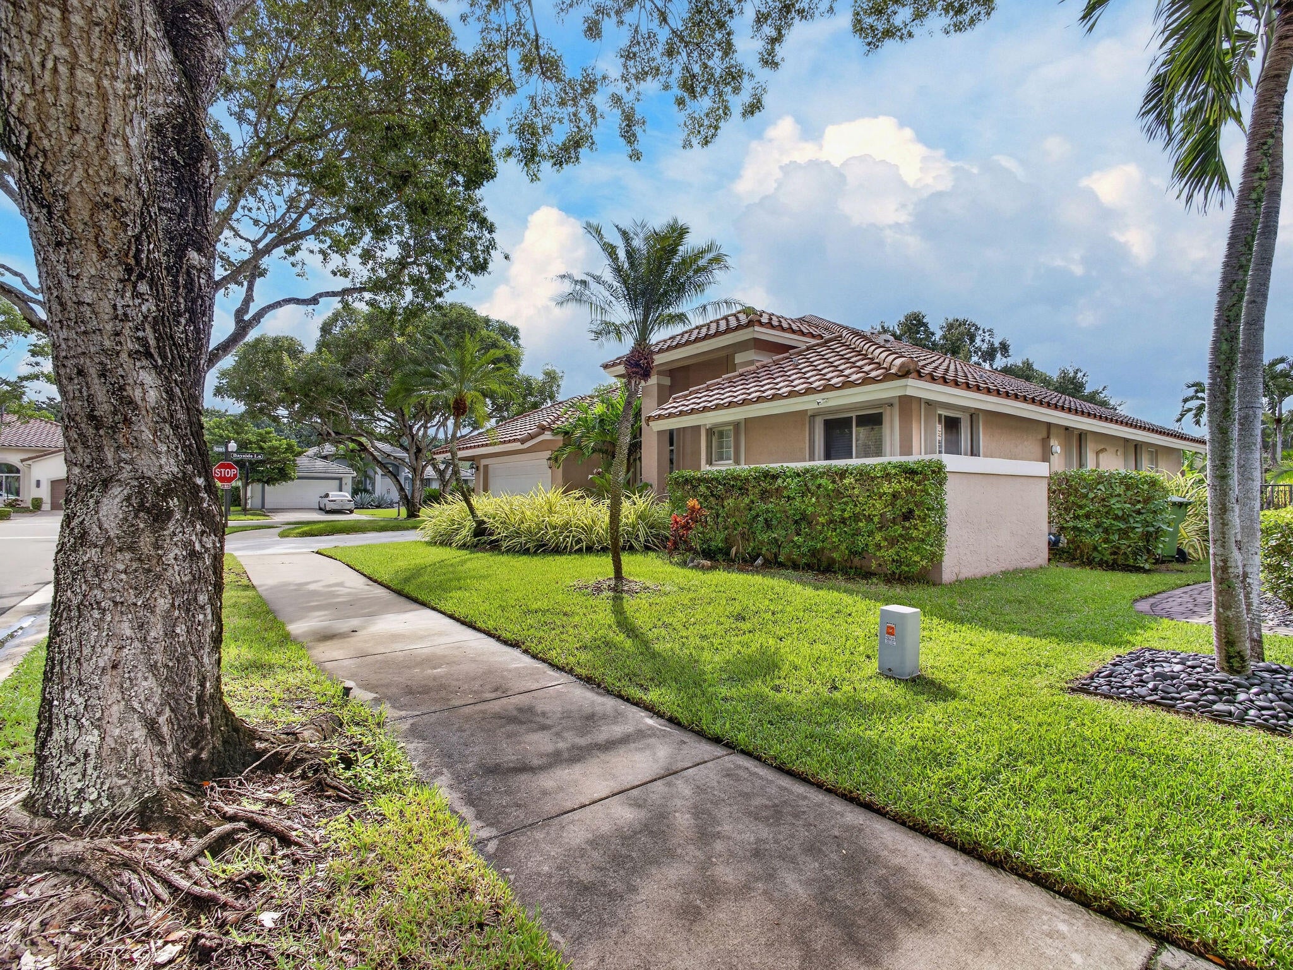
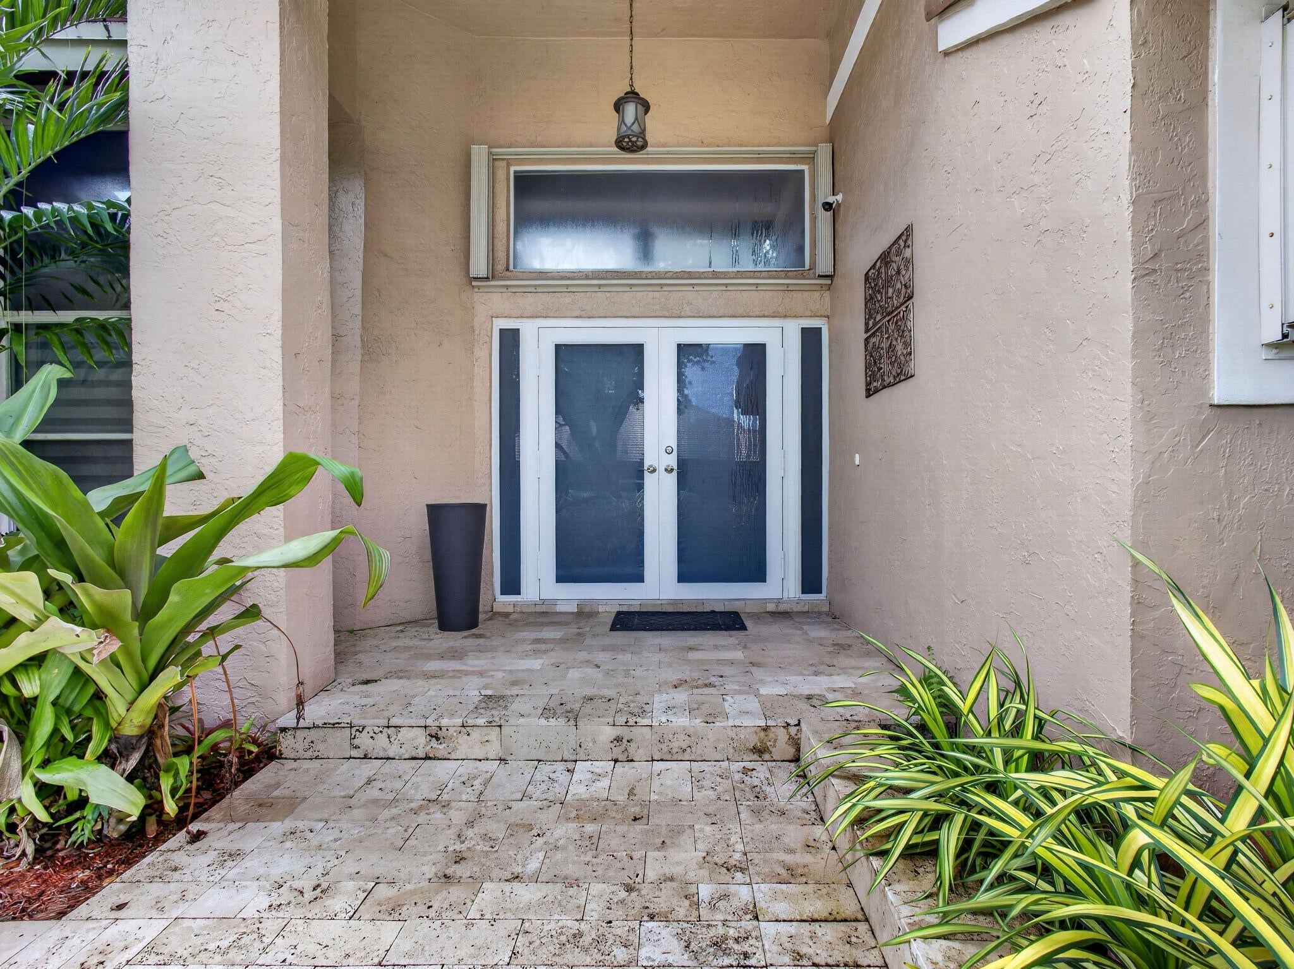
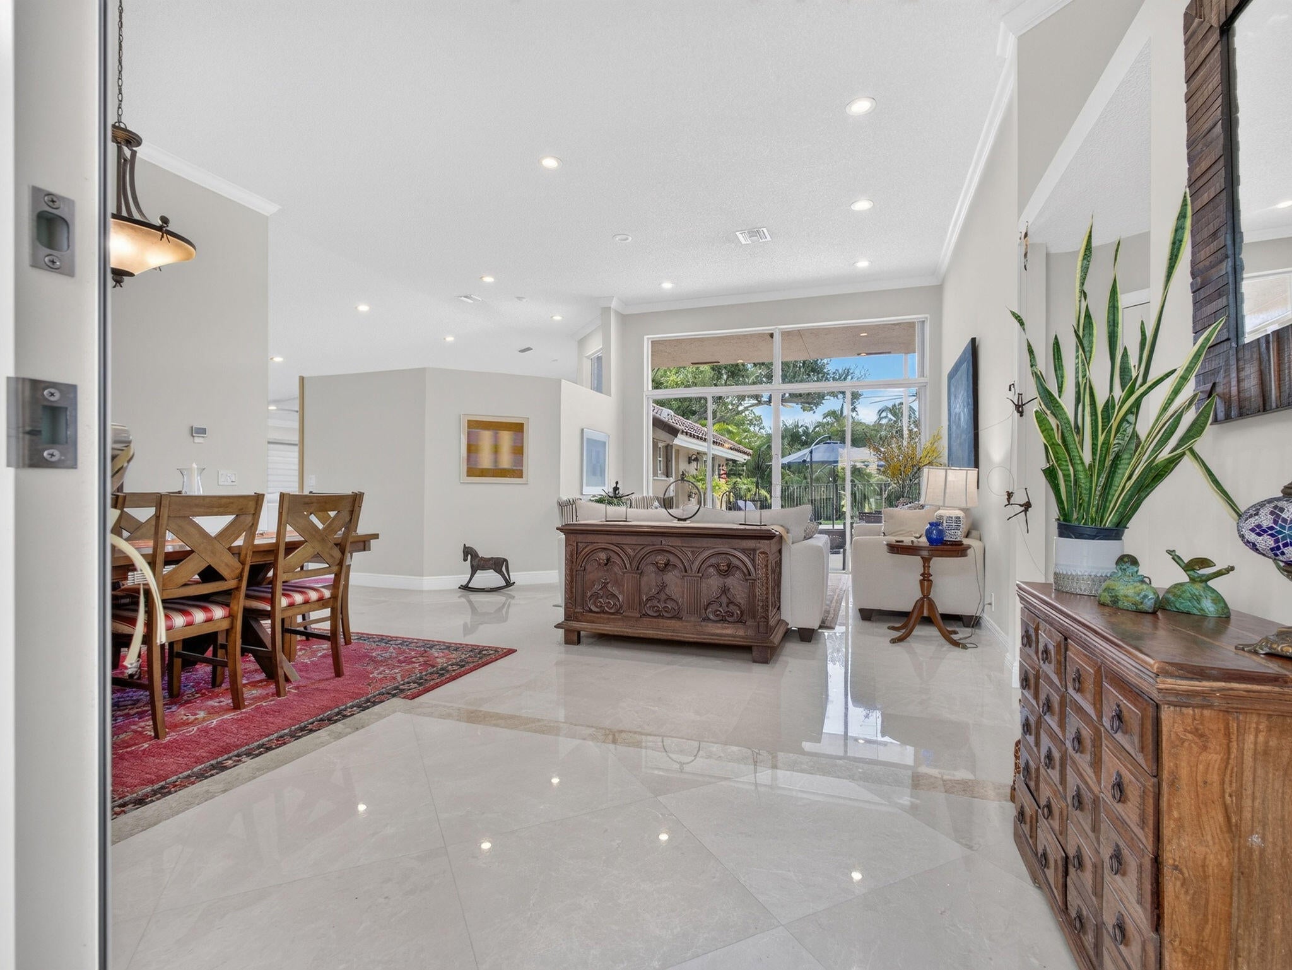
Beautiful 4-bedroom one-story home in gated Orchid Island, Weston, situated on a 12,500-SF corner lot with lake views. The home features marble tile flooring throughout the main living areas, with the kitchen, office and family room sharing coordinated finishes and design. Kitchen includes granite countertops and stainless-steel appliances. Primary suite offers two walk-in closets. Enjoy a private pool and spa plus a fully operational stainless-steel outdoor kitchen, ideal for entertaining. Additional features include accordion hurricane shutters, 2-car garage and exterior wired CCTV. Conveniently located near Weston's shopping, dining, parks, recreation and major roadways.
Save
Ask
Tour
Hide
Listing Snapshot
Price
$1,125,000
Days On Site
0 Days
Bedrooms
4
Inside Area (SqFt)
2,370 sqft
Total Baths
3
Full Baths
2
Partial Baths
1
Lot Size
0.29 Acres
Year Built
1992
MLS® Number
B26079107
Status
Active
Property Tax
$18,224.02
HOA/Condo/Coop Fees
N/A
Sq Ft Source
Assessor
Friends & Family
Recent Activity
| 8 hours ago | Listing first seen on site | |
| 12 hours ago | Listing updated with changes from the MLS® |
General Features
Acres
0.29
Attached Garage
Yes
Direction Faces
North
Disclosures
Owner Is Listing Agent
Garage
Yes
Garage Spaces
2
Land Lease
No
Levels
One
Number Of Stories
1
Parking
AttachedConcreteDrivewayGarageGarage Door Opener
Parking Spaces
4
Pets
Yes
Property Sub Type
Single Family Residence
Security
Security SystemClosed Circuit Camera(s)Gated CommunityKey Card EntrySecurity Lights
Sewer
Public Sewer
Special Circumstances
Standard
SqFt Total
3284
Style
Ranch
Utilities
Cable AvailableElectricity AvailablePropaneSewer ConnectedWater Connected
Water Source
Public
Zoning
R-2
Interior Features
Appliances
CooktopDryerDishwasherElectric CooktopElectric RangeElectric Water HeaterDisposalIce MakerMicrowaveOvenRefrigeratorWater HeaterWasher
Cooling
Central AirCeiling Fan(s)Electric
Flooring
MarbleTileWood
Furnished
Unfurnished
Heating
CentralElectric
Interior
Built-in FeaturesHigh CeilingsKitchen IslandPantrySoaking TubVaulted Ceiling(s)Walk-In Closet(s)
Laundry Features
InsideLaundry ClosetLaundry RoomIn UnitSink
Main Level Bedrooms
4
Spa
Yes
Window Features
Blinds
Attic
Family Room
Laundry
Save
Ask
Tour
Hide
Exterior Features
Construction Details
BlockStucco
Exterior
Built-in BarbecueBarbecueGardenOutdoor KitchenTennis Court(s)
Fencing
Back YardFenced
Frontage
0.00
Lot Features
Corner LotLandscapedMany TreesGarden
Other Structures
Outdoor KitchenTennis Court(s)
Patio And Porch
PatioPorch
Pool Features
FencedIn GroundPrivatePool/Spa Combo
Private Pool
Yes
Roof
FlatTile
Spa
Yes
Spa Features
HeatedIn Ground
View
LakeWater
Waterfront Features
Lake FrontNone
Waterview
LakeWater
Windows/Doors
Blinds
Community Features
Community Features
Gated
MLS Area
3890
Financing Terms Available
CashConventional
Schools
School District
Unknown
Elementary School
Indian Trace
Middle School
Tequesta Trace
High School
Cypress Bay
Listing courtesy of Kores Realty

All listings featuring the BMLS logo are provided by BeachesMLS, Inc. This information is not verified for authenticity or accuracy and is not guaranteed. Copyright © 2026 BeachesMLS, Inc. (a Flex MLS feed)
Last checked: 2026-09-22 11:38 PM UTC
All listings featuring the BMLS logo are provided by BeachesMLS, Inc. This information is not verified for authenticity or accuracy and is not guaranteed. Copyright © 2026 BeachesMLS, Inc. (a Flex MLS feed)
Last checked: 2026-09-22 11:38 PM UTC
Neighborhood & Commute
Source: Walkscore
Disclosure: Community information and market data powered by Constellation Data Labs. Information is deemed reliable but not guaranteed.
Save
Ask
Tour
Hide

Did you know? You can invite friends and family to your search. They can join your search, rate and discuss listings with you.