
1525 SE 6TH StreetDeerfield Beach, FL 33441
Mortgage Calculator
Monthly Payment (Est.)
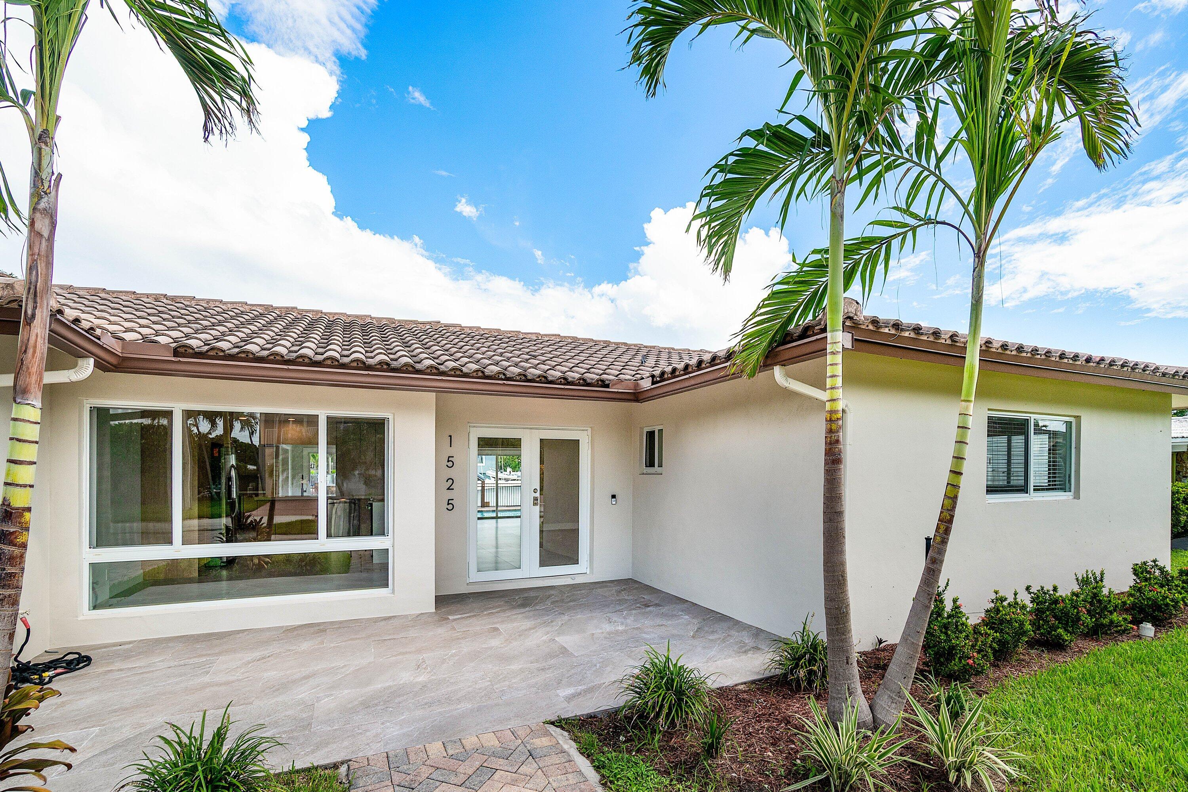
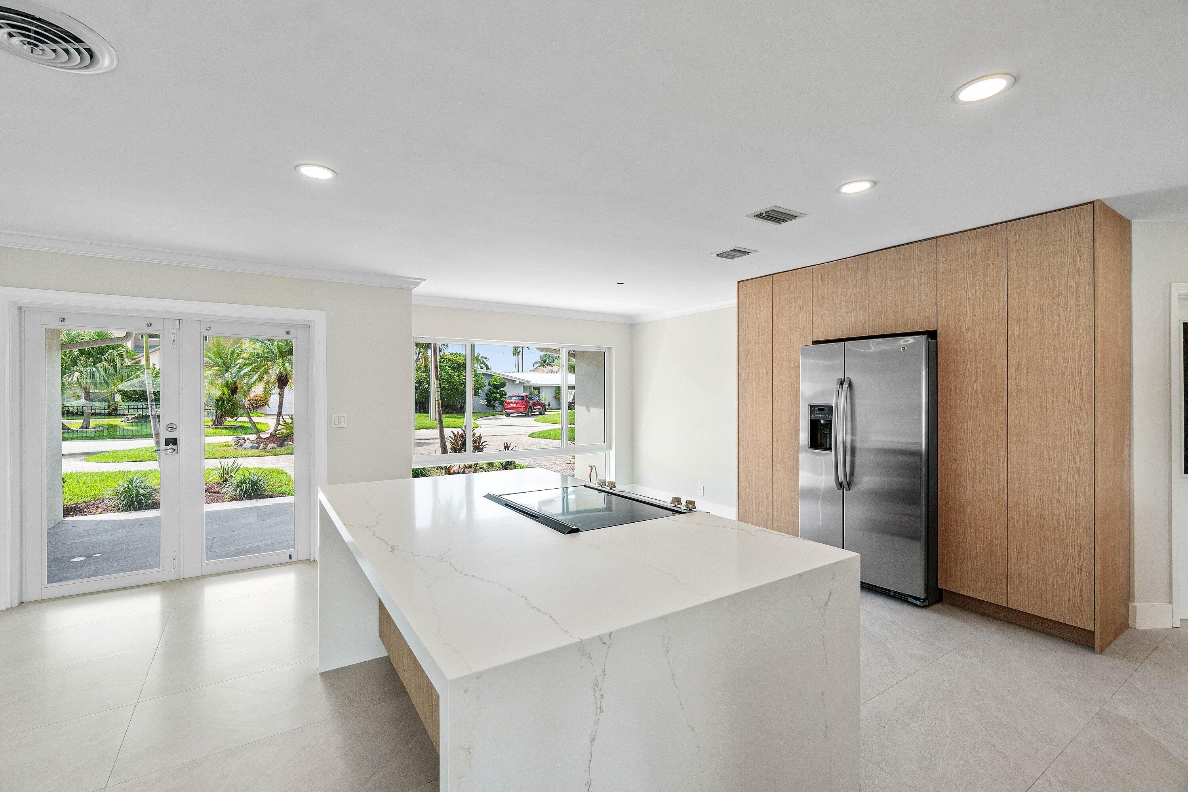
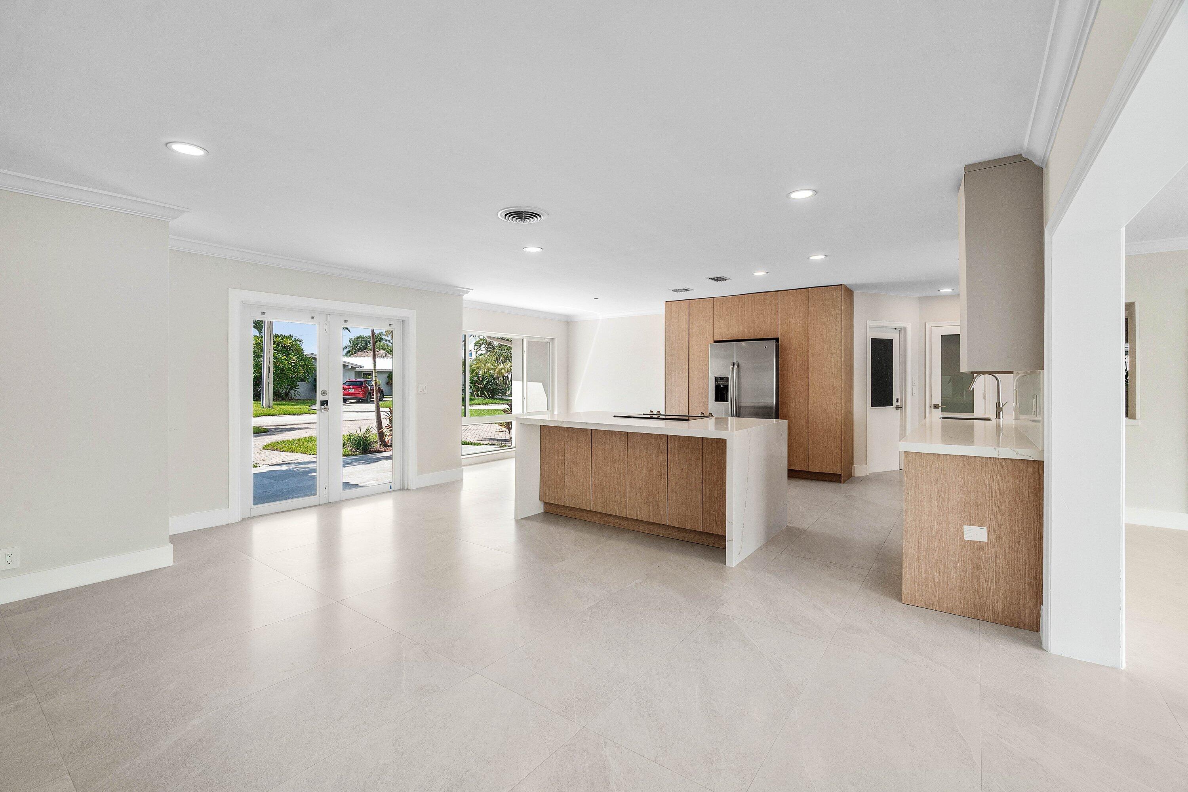
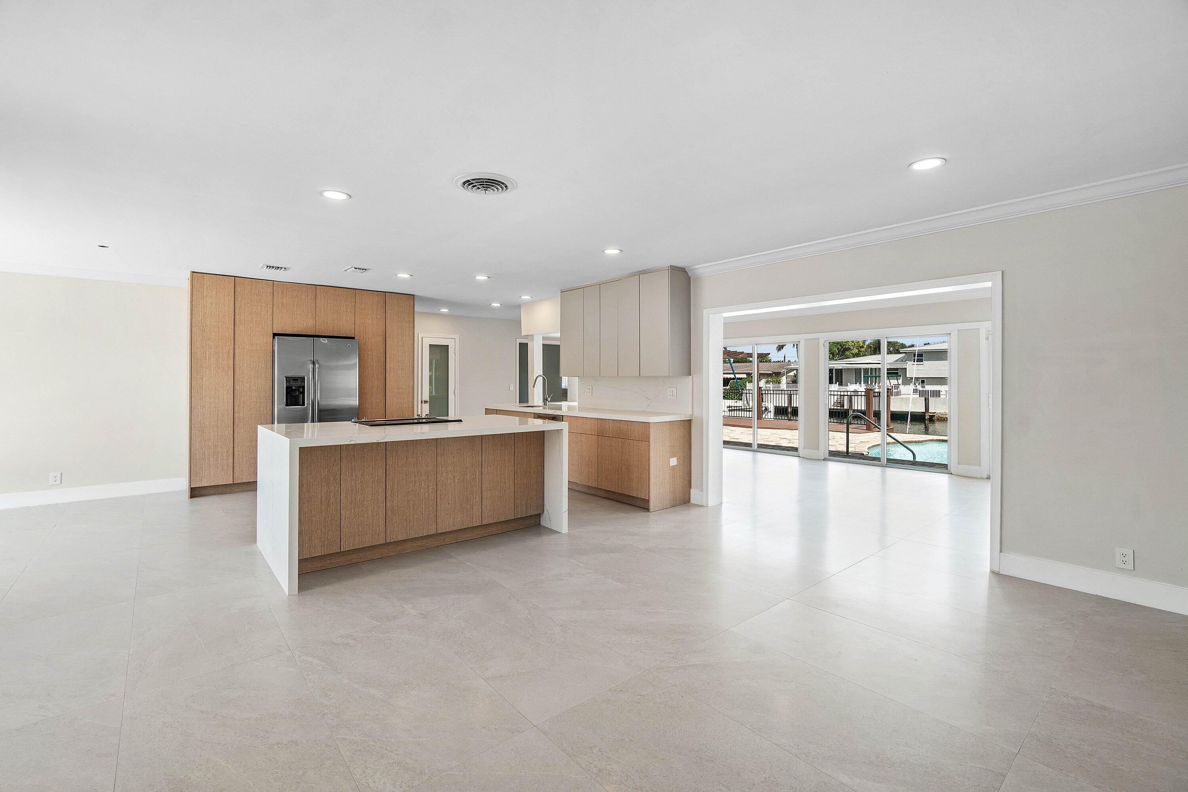
$10,945Experience luxury waterfront living in the prestigious Cove of Deerfield Beach. This beautifully remodeled 4 bedroom, 2 bath home offers direct ocean access with 80 feet of deepwater frontage and a new composite dock. The bright, open-concept interior features 24×48 rectified porcelain tile floors, impact windows and doors, recessed lighting, and abundant natural light throughout. The brand-new designer kitchen features custom white oak cabinetry, Venetian Gold quartz countertops, new stainless steel appliances, and plenty of seating and storage. Both bathrooms have been beautifully updated with fresh, modern finishes. Plus a brand-new washer and dryer. Outside, enjoy a private tropical oasis with lush new landscaping, sparkling pool with new Diamond Brite and pool tile, fenced yard circular driveway, 2-car garage, and new exterior pergola. New composite decking creates a beautiful poolside entertaining area and extends to the dock. Ideally located minutes from The Cove Shopping Center, downtown Deerfield Beach, and the beach, this exceptional home offers the ultimate South Florida waterfront lifestyle.
| yesterday | Listing first seen on site | |
| yesterday | Listing updated with changes from the MLS® |

All listings featuring the BMLS logo are provided by BeachesMLS, Inc. This information is not verified for authenticity or accuracy and is not guaranteed. Copyright © 2026 BeachesMLS, Inc. (a Flex MLS feed)
Last checked: 2026-09-20 08:38 AM UTC

Did you know? You can invite friends and family to your search. They can join your search, rate and discuss listings with you.