
Save
Ask
Tour
Hide
$760,000
1 Day On Site
11905 SAILBOAT DriveCooper City, FL 33026
For Sale|Single Family Residence|Active
3
Beds
3
Total Baths
2
Full Baths
1
Partial Bath
1,856
SqFt
$409
/SqFt
1980
Built
Subdivision:
STONEBRIDGE PHASE 1
County:
Broward
Call Now: 754-704-5836
Is this the listing for you? We can help make it yours.
754-704-5836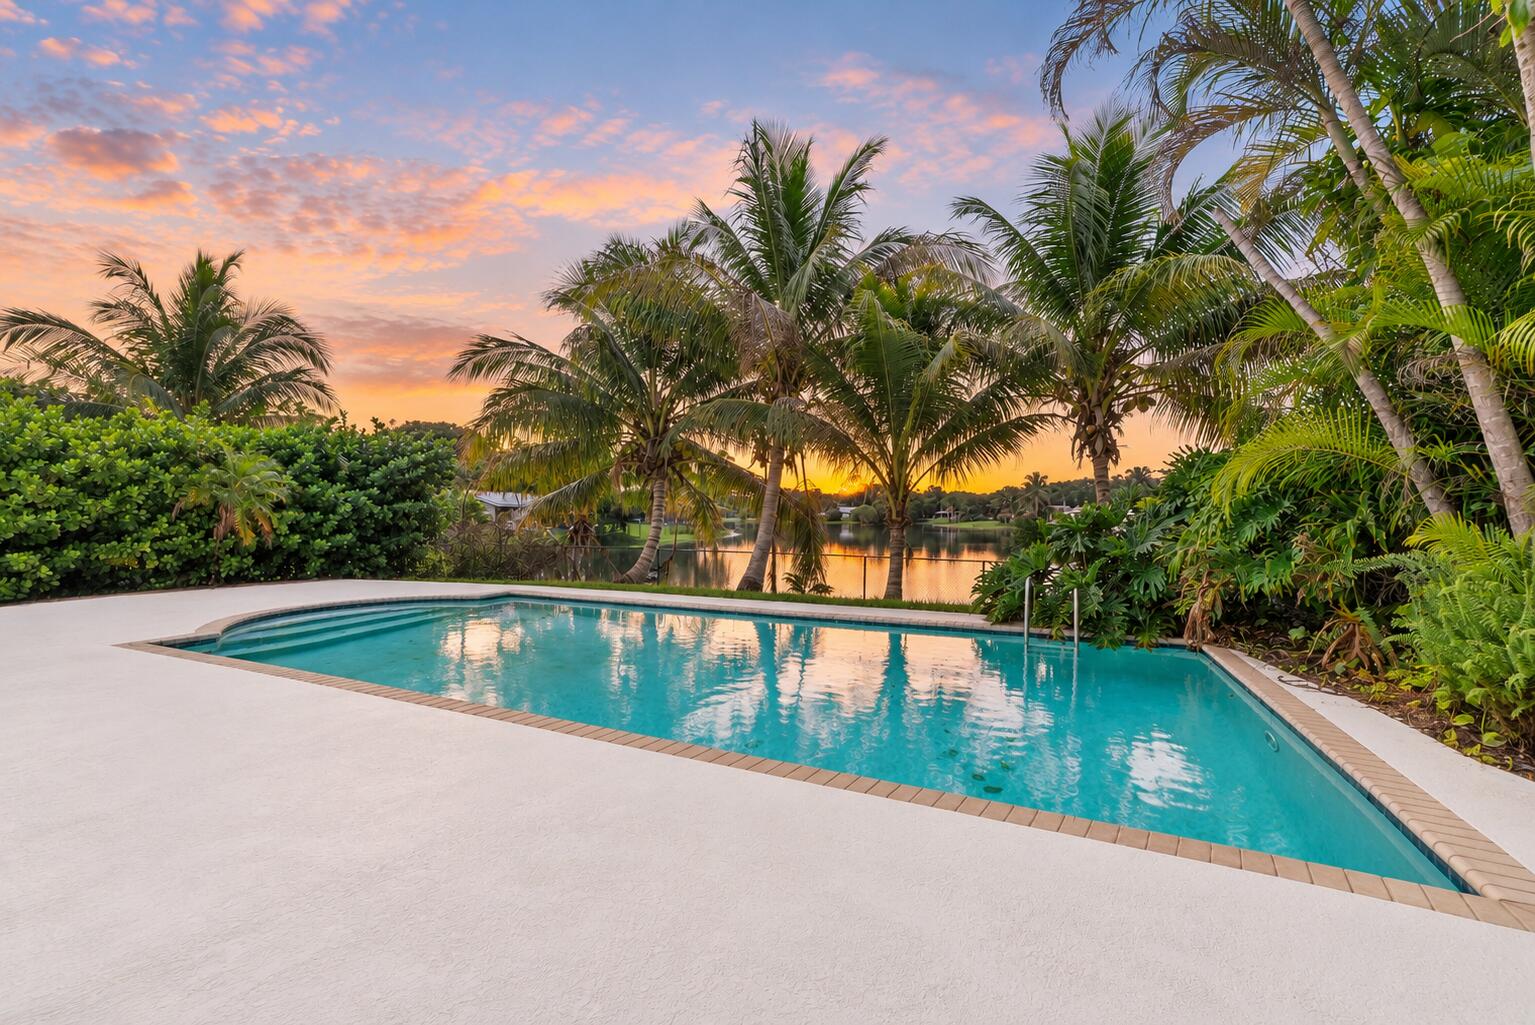
Save
Ask
Tour
Hide
Mortgage Calculator
Monthly Payment (Est.)
$3,467Calculator powered by Showcase IDX, a Constellation1 Company. Copyright ©2026 Information is deemed reliable but not guaranteed.
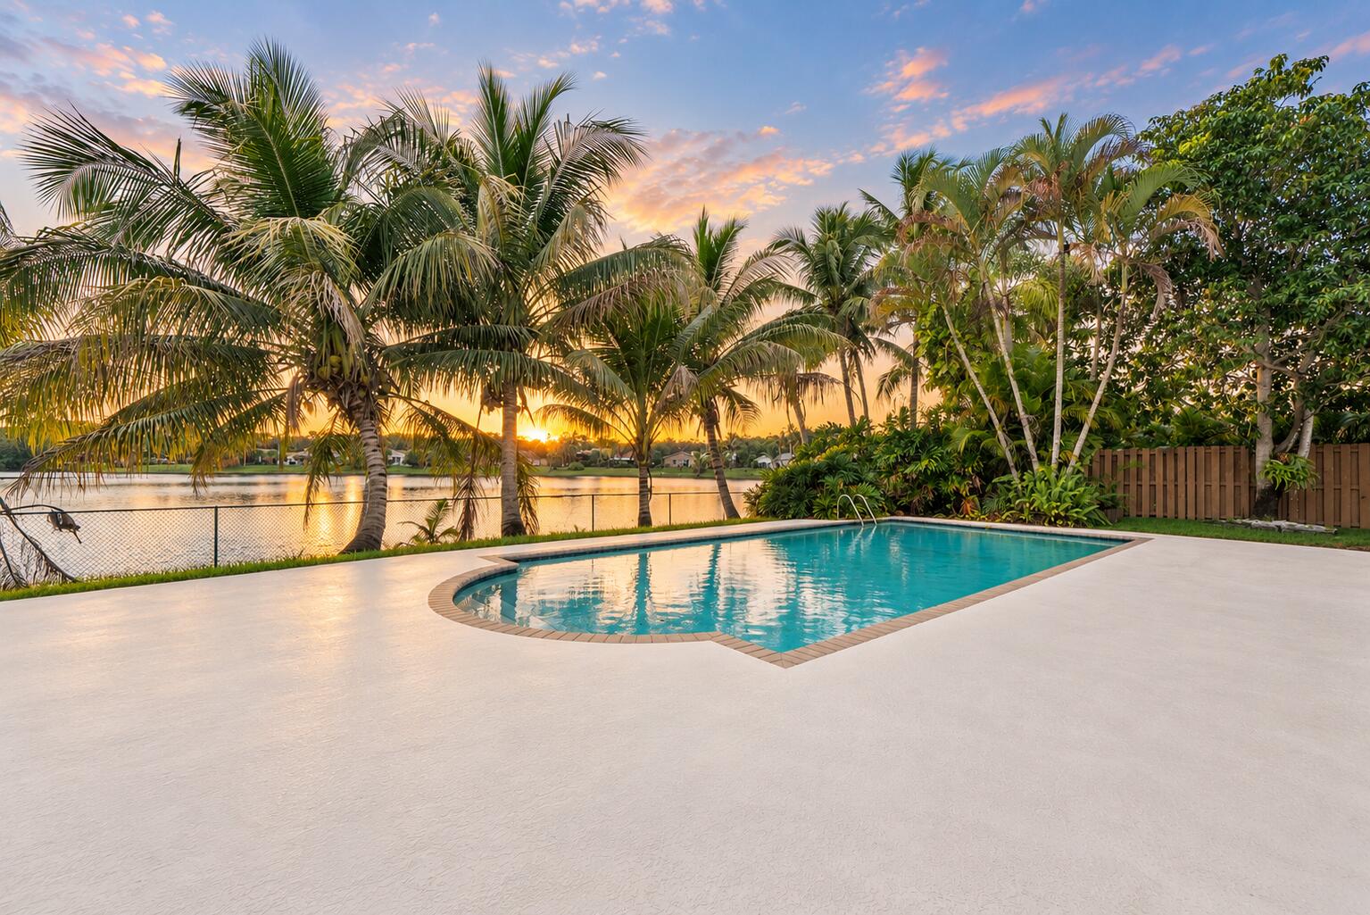
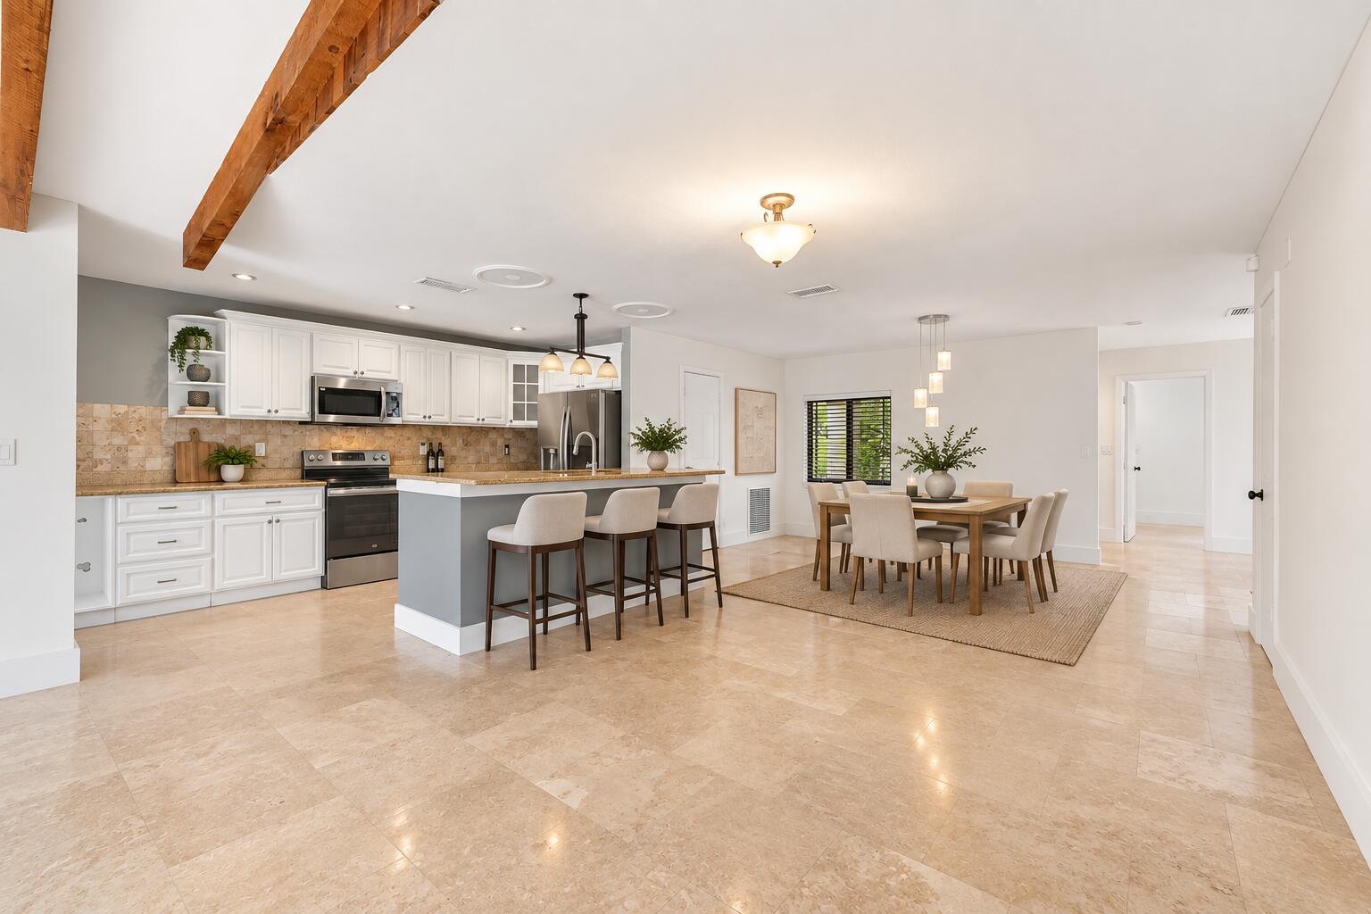
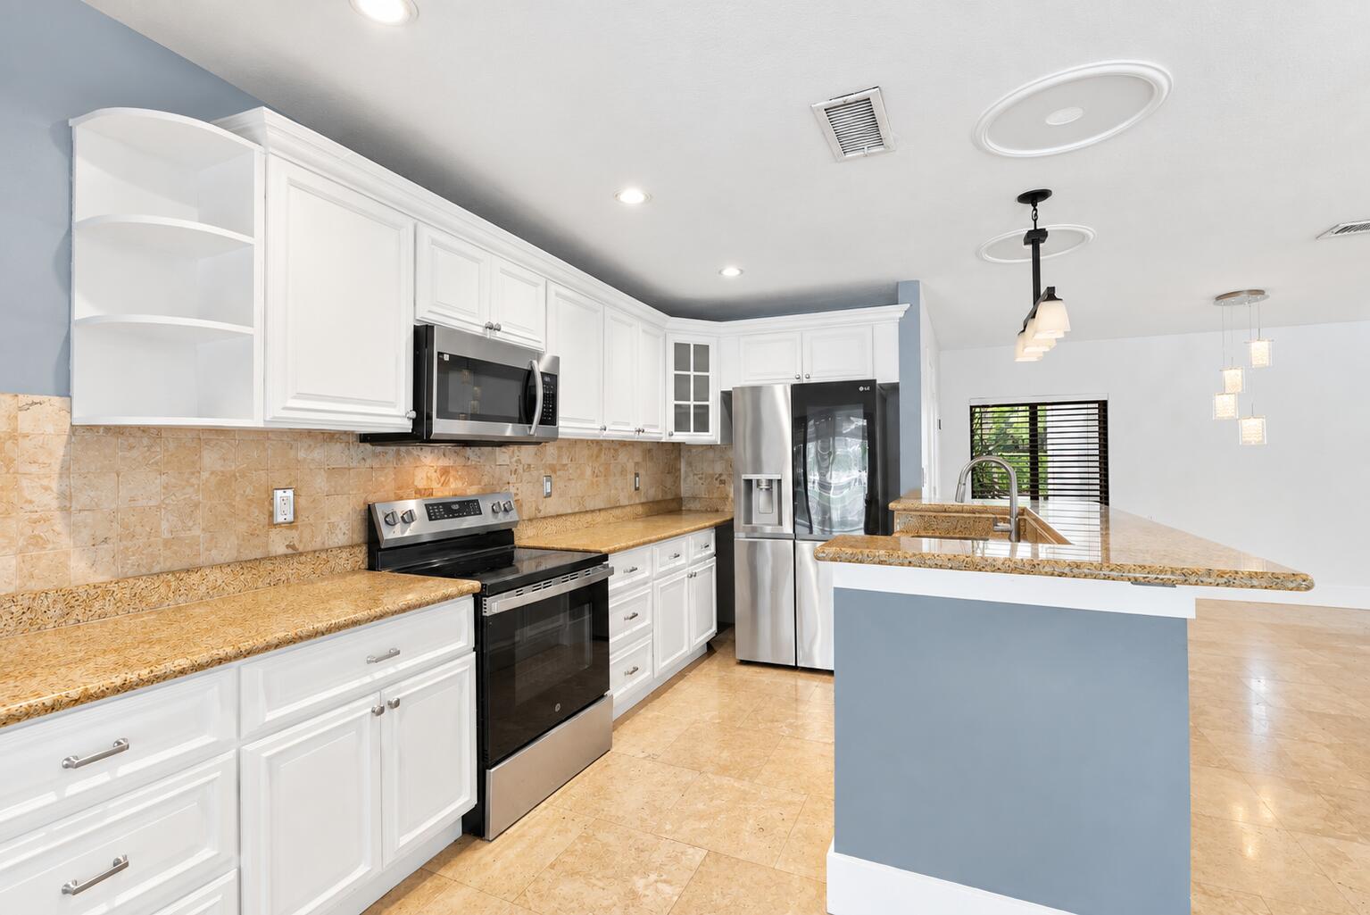
Located in the desirable Rock Creek neighborhood, this 3-bedroom, 2.5-bath lakefront home features a spacious open layout with a split-bedroom floor plan. The kitchen offers granite countertops, stainless steel appliances, ample cabinetry & counter space. All impact windows throughout. The primary suite is privately situated from the secondary bedrooms and features an attached bath & walk-in closet. Outside, enjoy a private pool overlooking the lake with mature tropical landscaping and plenty of patio space. Additional features include multiple living areas, a 2-car garage & low HOA. Rock Creek offers great community amenities including a pool, clubhouse, tennis & pickleball courts, playground and exercise area.
Save
Ask
Tour
Hide
Listing Snapshot
Price
$760,000
Days On Site
1 Day
Bedrooms
3
Inside Area (SqFt)
1,856 sqft
Total Baths
3
Full Baths
2
Partial Baths
1
Lot Size
0.26 Acres
Year Built
1980
MLS® Number
B26077888
Status
Active
Property Tax
$11,328.43
HOA/Condo/Coop Fees
$70 monthly
Sq Ft Source
Public Records
Friends & Family
Recent Activity
| yesterday | Listing first seen on site | |
| yesterday | Listing updated with changes from the MLS® |
General Features
Acres
0.26
Attached Garage
Yes
Direction Faces
Southwest
Garage
Yes
Garage Spaces
2
Levels
One
Number Of Stories
1
Parking
AttachedDrivewayGarageOn Street
Parking Spaces
6
Pets
Yes
Property Sub Type
Single Family Residence
Security
Smoke Detector(s)Fire Alarm
Sewer
Public Sewer
Special Circumstances
Standard
SqFt Total
2757
Utilities
Electricity ConnectedSewer ConnectedWater Connected
Water Source
Public
Zoning
PUD
Interior Features
Appliances
Ice MakerMicrowaveWasher
Cooling
Central AirCeiling Fan(s)
Flooring
Tile
Furnished
Unfurnished
Heating
Central
Interior
Entrance FoyerVaulted Ceiling(s)Walk-In Closet(s)
Laundry Features
In Garage
Main Level Bedrooms
3
Other
Save
Ask
Tour
Hide
Exterior Features
Construction Details
Block
Frontage
Waterfront
Pool Features
In GroundAssociationPrivate
Private Pool
Yes
Roof
BarrelFlatTile
View
LakePoolWater
Waterfront
Yes
Waterfront Features
Lake FrontLake PrivilegesNone
Waterview
LakePoolWater
Community Features
Association Amenities
PoolClubhouseFitness Center
Association Fee
$70.0
Association Fee Frequency
Monthly
MLS Area
3200
Financing Terms Available
Conventional
Schools
School District
Unknown
Elementary School
Embassy Creek
Middle School
Pioneer
High School
Cooper City
Listing courtesy of Icon Realty Advisors FTL

All listings featuring the BMLS logo are provided by BeachesMLS, Inc. This information is not verified for authenticity or accuracy and is not guaranteed. Copyright © 2026 BeachesMLS, Inc. (a Flex MLS feed)
Last checked: 2026-09-20 08:38 AM UTC
All listings featuring the BMLS logo are provided by BeachesMLS, Inc. This information is not verified for authenticity or accuracy and is not guaranteed. Copyright © 2026 BeachesMLS, Inc. (a Flex MLS feed)
Last checked: 2026-09-20 08:38 AM UTC
Neighborhood & Commute
Source: Walkscore
Disclosure: Community information and market data powered by Constellation Data Labs. Information is deemed reliable but not guaranteed.
Save
Ask
Tour
Hide

Did you know? You can invite friends and family to your search. They can join your search, rate and discuss listings with you.