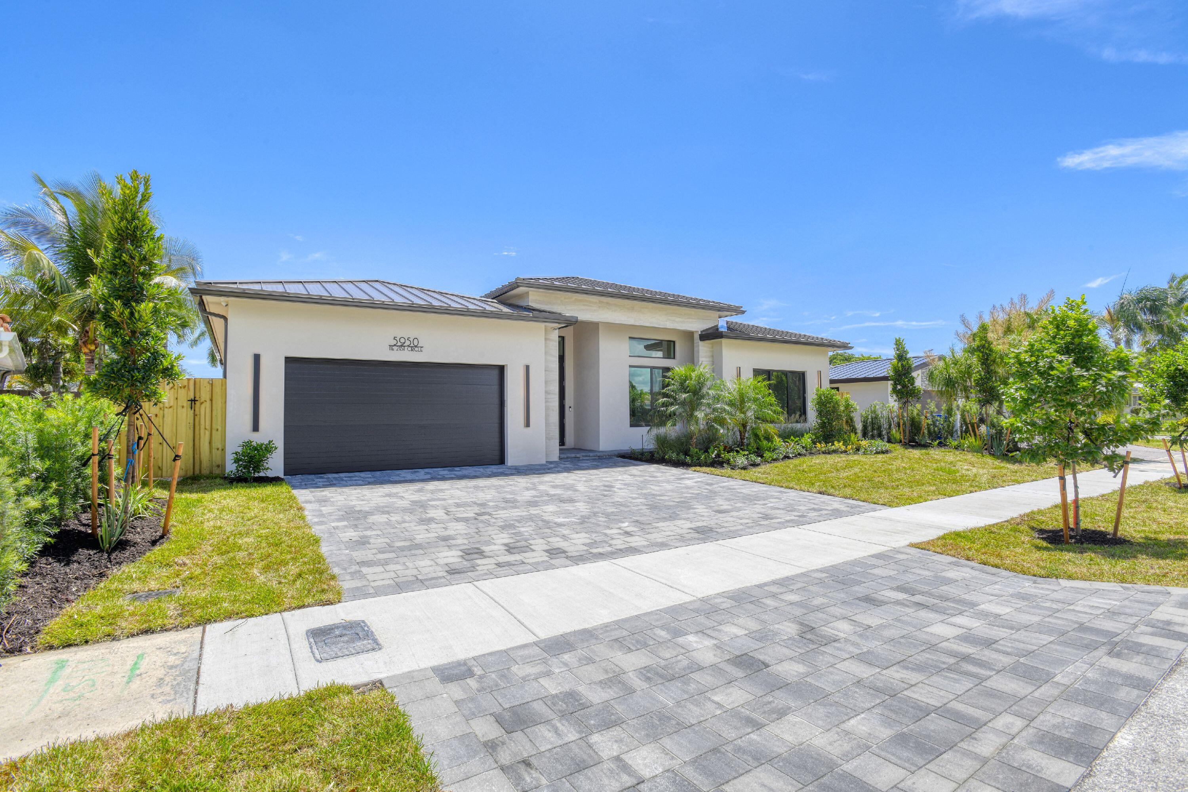
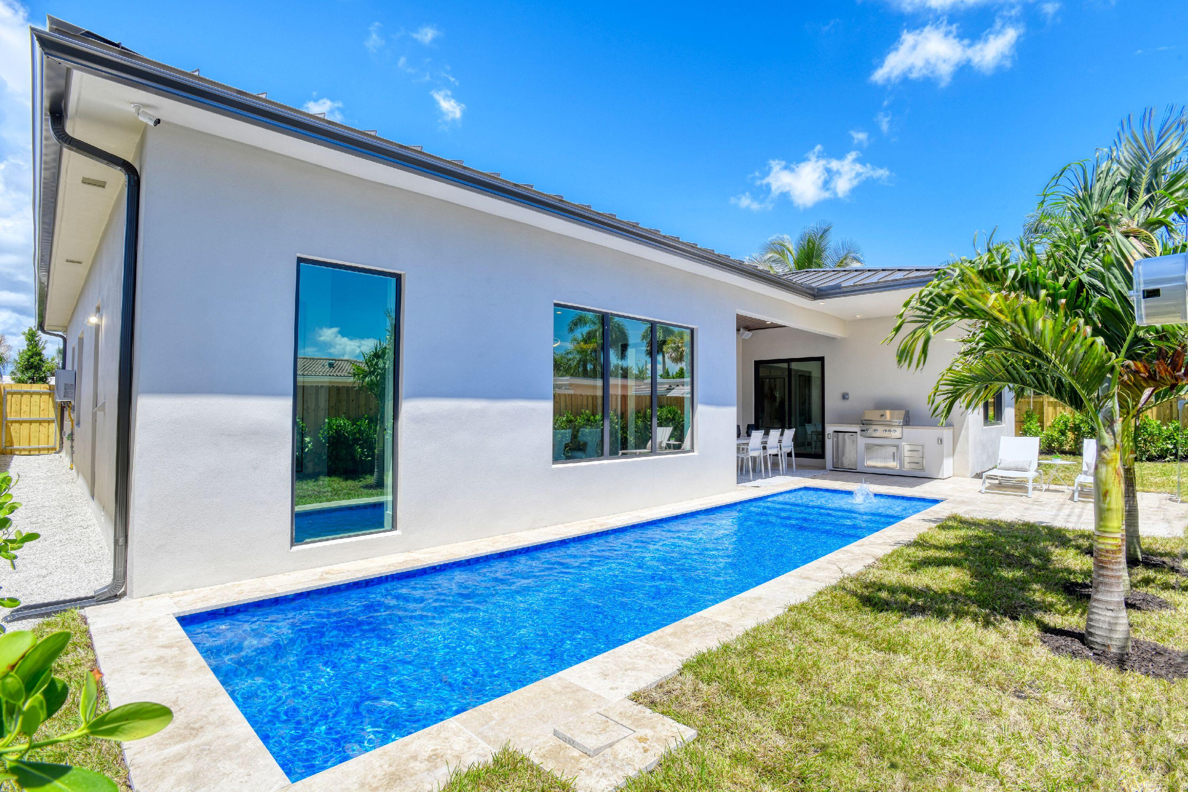
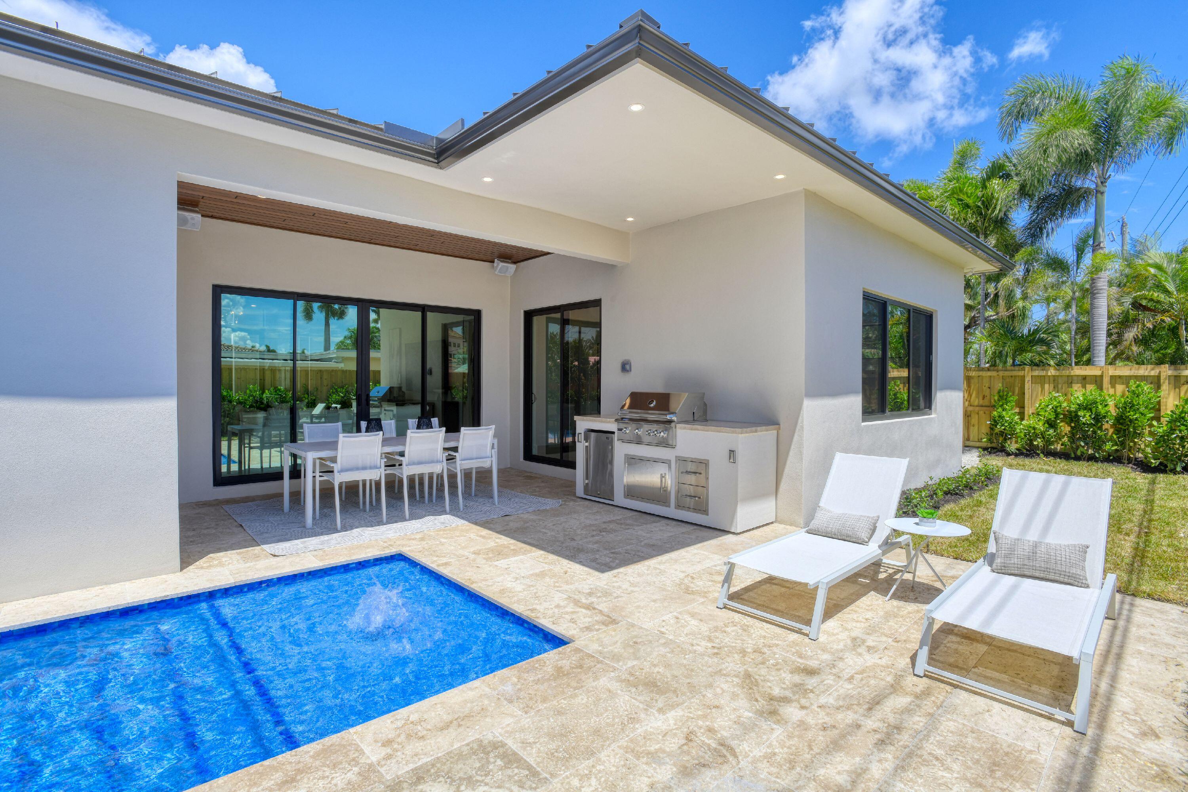
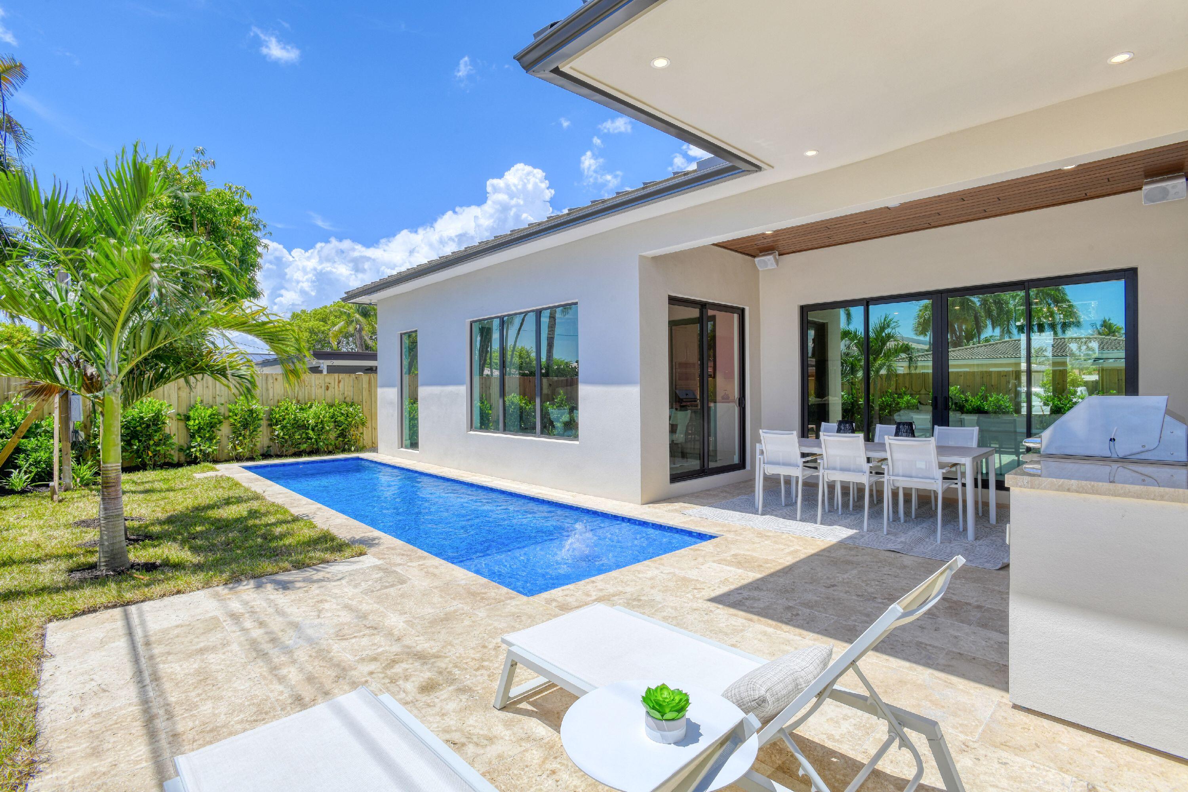
NEW CONSTRUCTION by Rose Development + Construction. Concrete-built 4-bed, 3-bath on a quiet street in Imperial Point, Fort Lauderdale – 3,600 sq ft under roof, 2,495 sq ft under air, 10'-13' ceilings flow to a resort-style backyard. JennAir appliances, custom cabinetry, coffered ceilings, Sonos audio. Primary suite: double wet-room shower & freestanding tub. Heated pool w/ sun shelf, 8' Paradise Grills kitchen, cedar-lined lanai. Whole-home generator, 500-gal propane tank, dual tankless heaters, electric shades, 48×48 porcelain flooring, wood-look porcelain in bedrooms. 11' entry door, 32' wide driveway, 21×21 garage, impact glass, 85in TV included, cameras, no HOA. Full price offer includes 1 yr prop maint. 1-2-10 warranty. Minutes to beaches, Pine Crest, Westminster, dining & shopping.
Save
Ask
Tour
Hide
Share
Listing Snapshot
Price
$2,245,000
Days On Site
4 Days
Bedrooms
4
Inside Area (SqFt)
2,495 sqft
Total Baths
3
Full Baths
3
Partial Baths
N/A
Lot Size
0.17 Acres
Year Built
2026
MLS® Number
B26069832
Status
Active
Property Tax
$4,408.46
HOA/Condo/Coop Fees
N/A
Sq Ft Source
Plans
Friends & Family
React
Comment
Invite
No Comments Yet
Did you know? You can invite friends and family to your search. They can join your search, rate and discuss listings with you.
Recent Activity
4 days ago
Listing first seen on site
4 days ago
Listing updated with changes from the MLS®
General Features
Acres
0.17
Attached Garage
Yes
Direction Faces
West
Garage
Yes
Garage Spaces
2
Green Energy Efficient
Appliances
Levels
One
Number Of Stories
1
Parking
AttachedConcreteElectric Vehicle Charging Station(s)GarageGarage Door OpenerPaver Block
Parking Spaces
5
Pets
Yes
Property Condition
New Construction
Property Sub Type
Single Family Residence
Sewer
Public Sewer
Special Circumstances
Standard
SqFt Total
3600
Style
ContemporaryRanch
Utilities
Cable ConnectedElectricity Not AvailableNatural Gas Not AvailablePropanePhone AvailableSewer ConnectedUnderground UtilitiesWater Connected
Water Source
Public
Zoning
RS-8
Interior Features
Appliances
CooktopDishwasherENERGY STAR Qualified DishwasherENERGY STAR Qualified DryerENERGY STAR Qualified RefrigeratorENERGY STAR Qualified WasherElectric CooktopFreezerDisposalIce MakerMicrowaveOvenWater Purifier OwnedRefrigeratorTankless Water HeaterVented Exhaust FanWater HeaterWater PurifierWasher
Cooling
Central AirElectric
Electric
Circuit BreakersGeneratorUnderground200+ Amp Service



Did you know? You can invite friends and family to your search. They can join your search, rate and discuss listings with you.