
1710 W River DriveMargate, FL 33063
Mortgage Calculator
Monthly Payment (Est.)
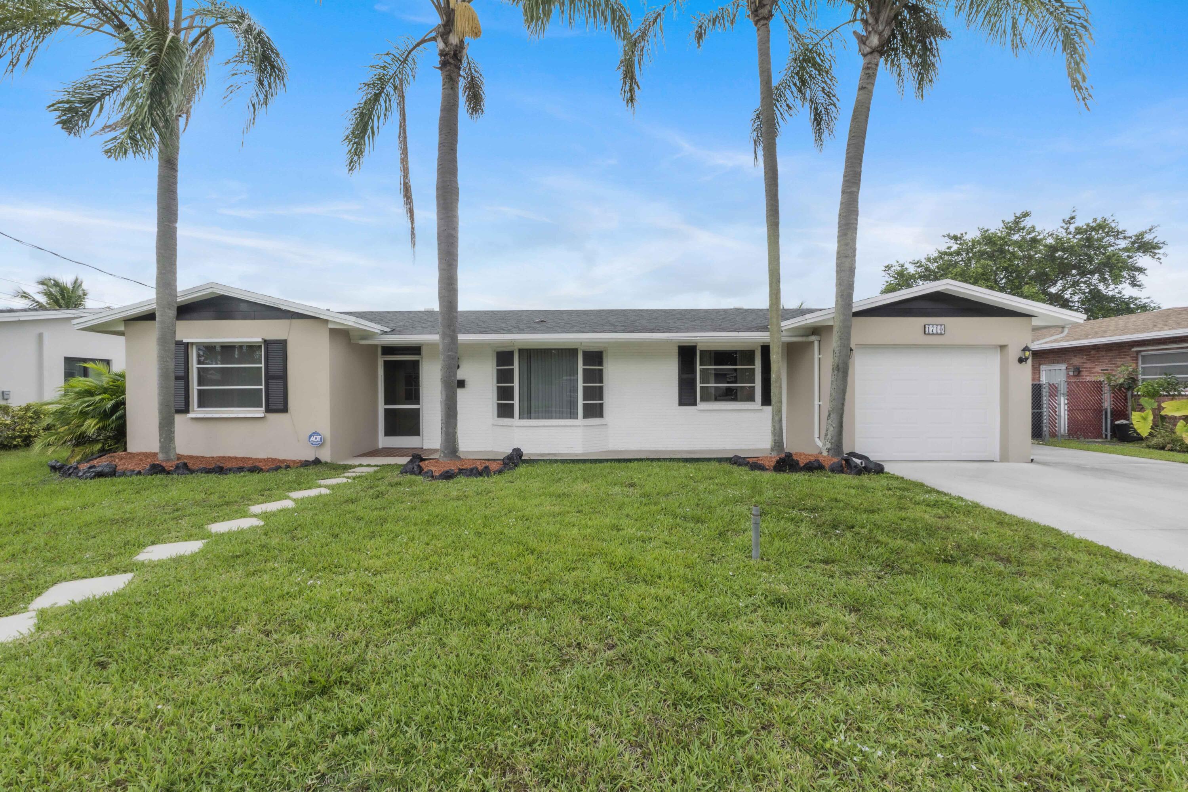
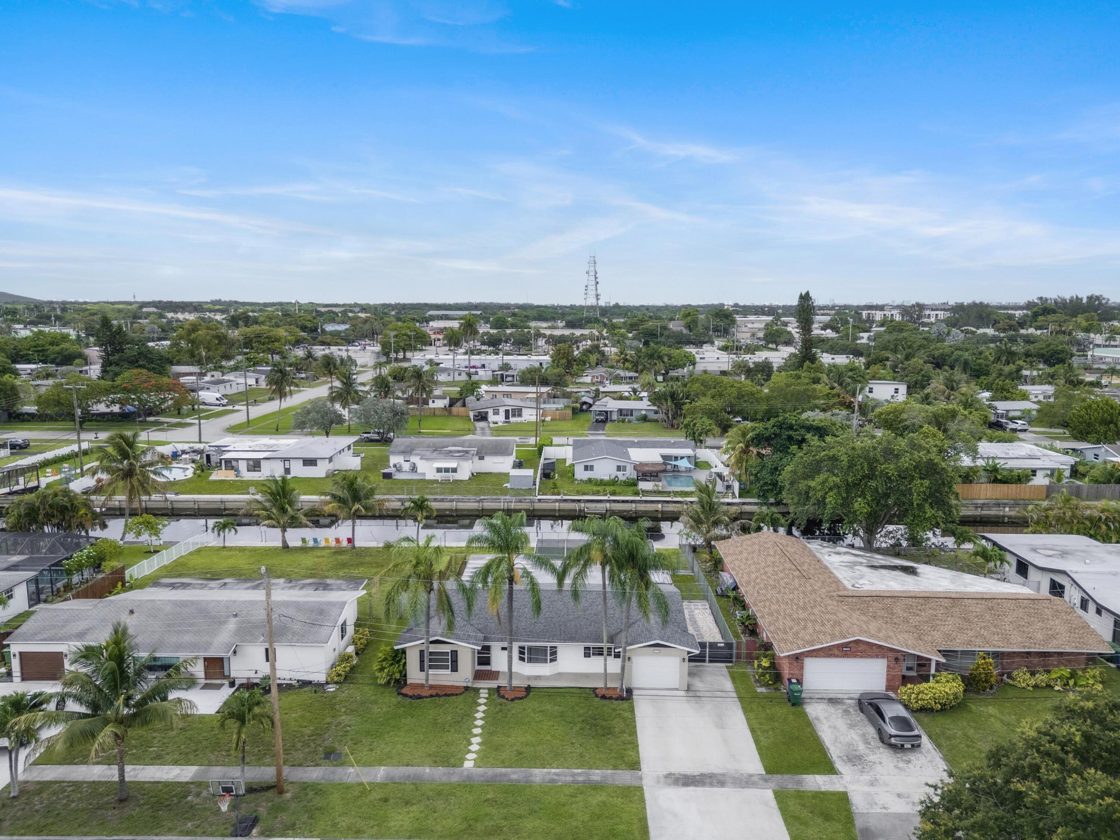
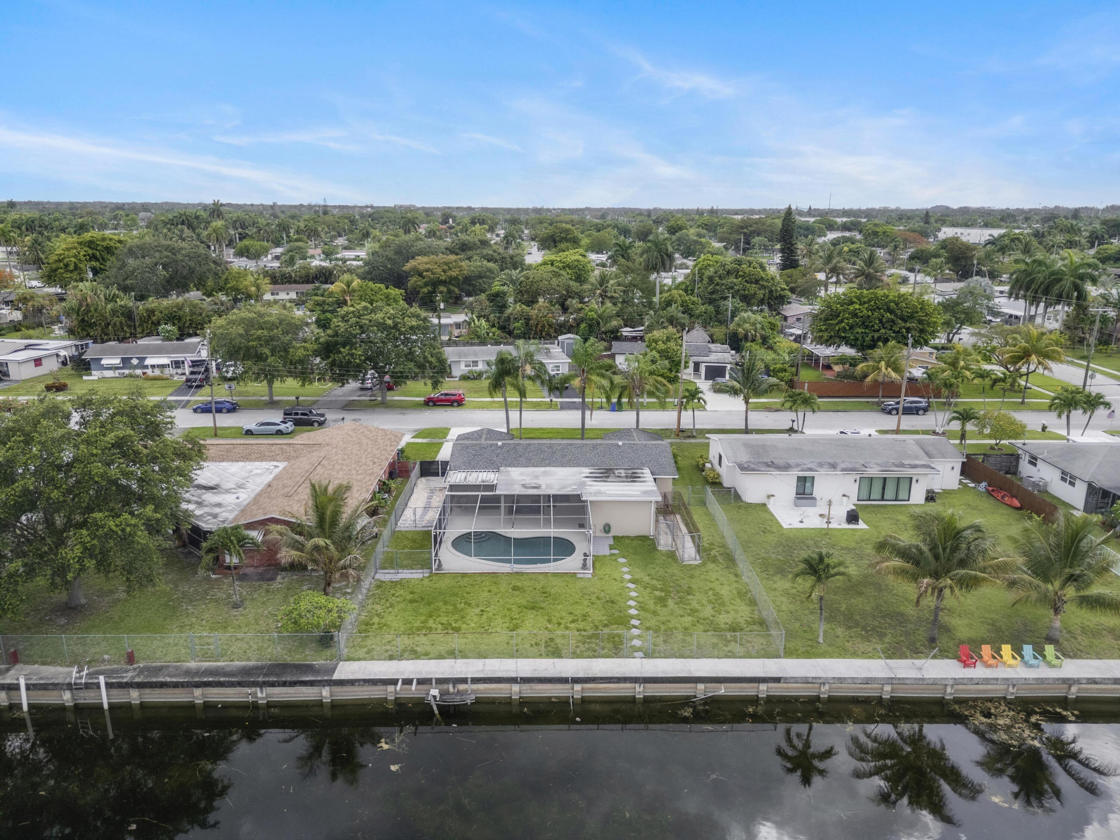
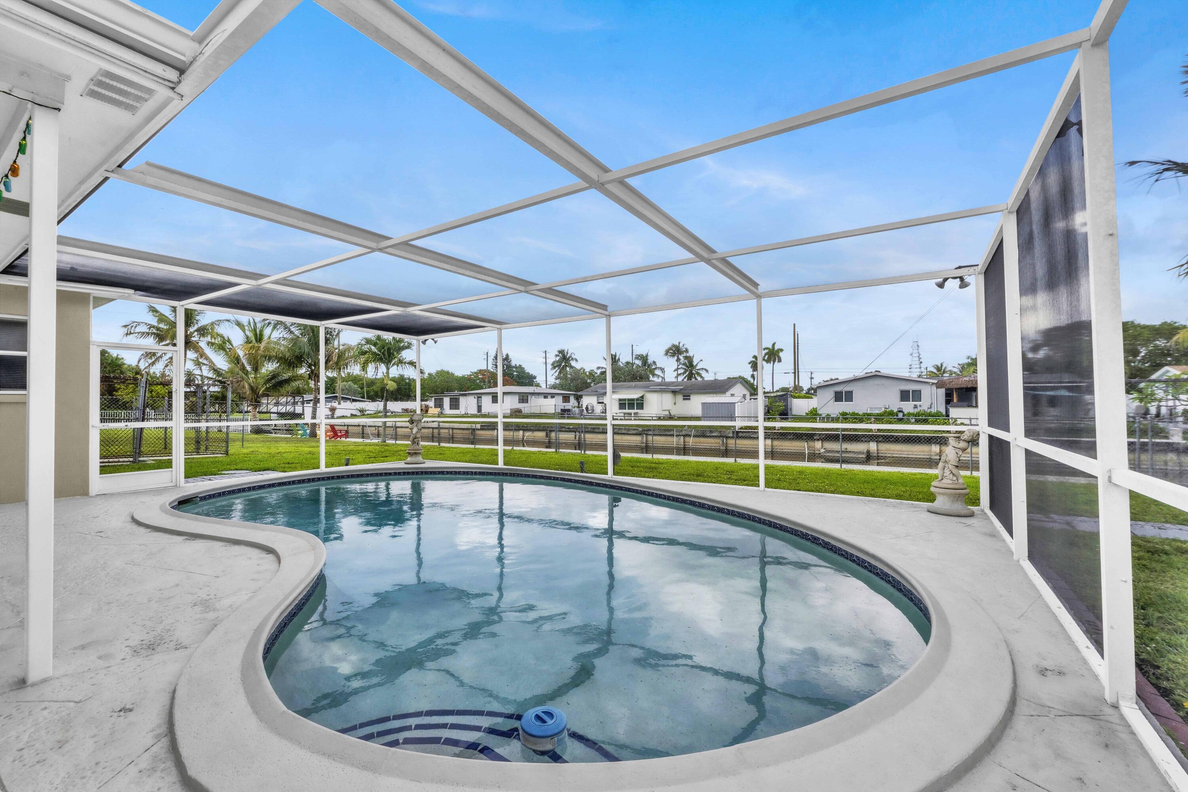
$2,509Well Maintained & Loved 3 Bedroom plus Den, 2 Bathroom Pool Home on the Stanahan River! Kayak, Canoe or SUP your way through the Margate canal to the C-14 Canal. Great Home with Flexible Floor Plan perfect for Multi-Generational Living or Working from Home. Oversized Screened Patio & Pool complete with a Covered Roof area to escape the sun. Pocket Sliding Doors from Family Room & Primary Bedroom open to the Patio for outdoor living. Kitchen offers a Pass Through Window to Patio. Den has a separate entry to the garage. Split Stack Bedroom Plan. Luxury Vinyl Plank Flooring in 3 Bedrooms & Den installed last year. Neutral Tile throughout the Living Area. Primary Suite offers walk-in-closet & Ensuite Bath (cabana bath). A/C, Refrigerator & Electrical Panel (outside) are newer. Water Heater & Washer/Dryer 2 years New. Sprinkler Pump & Pool Pump approx. 2 years New. Exterior Freshly Painted. Hurricane Panels, Complete Set, located in Garage. Newer Garage Door, is Hurricane Rated, complete with 2 Remotes. $10,000 Concrete Driveway accommodates 5 Cars. Motion Detector Lighting on South side of Home and Front Lighting on Dusk to Dawn. No HOA! Original owner was the builder for the area. Parking for Boats, RV's and Working Vehicles is permitted. Walking Distance to Margate Elementary, an A Rated School. Access to 441 via Walking Bridge at NW 18th St. Legacy Park is less than 1 mile away and features a boat ramp to launch a Kayak or Canoe.
| 23 hours ago | Listing first seen on site | |
| yesterday | Listing updated with changes from the MLS® |

All listings featuring the BMLS logo are provided by BeachesMLS, Inc. This information is not verified for authenticity or accuracy and is not guaranteed. Copyright © 2026 BeachesMLS, Inc. (a Flex MLS feed)
Last checked: 2026-05-31 04:53 PM UTC
