Save
Ask
Tour
Hide
Share
$1,050,000
2 Days On Site

3018 Waterside Circle
Boynton Beach, FL 33435

Townhouse|Coming Soon
3
Beds
4
Total Baths
3
Full Baths
1
Partial Bath
2,558
SqFt
$410
/SqFt
2007
Built
Subdivision:
WATERSIDE VILLAGE PUD
County:
Palm Beach
Call Now: 754-704-5836
Is this the listing for you? We can help make it yours.
754-704-5836
3018 Waterside Circle3018 Waterside Circle3018 Waterside Circle3018 Waterside Circle
Save
Ask
Tour
Hide
Share

Mortgage Calculator

Monthly Payment (Est.)

$4,791
Calculator powered by Showcase IDX, a Constellation1 Company. Copyright ©2026 Information is deemed reliable but not guaranteed.

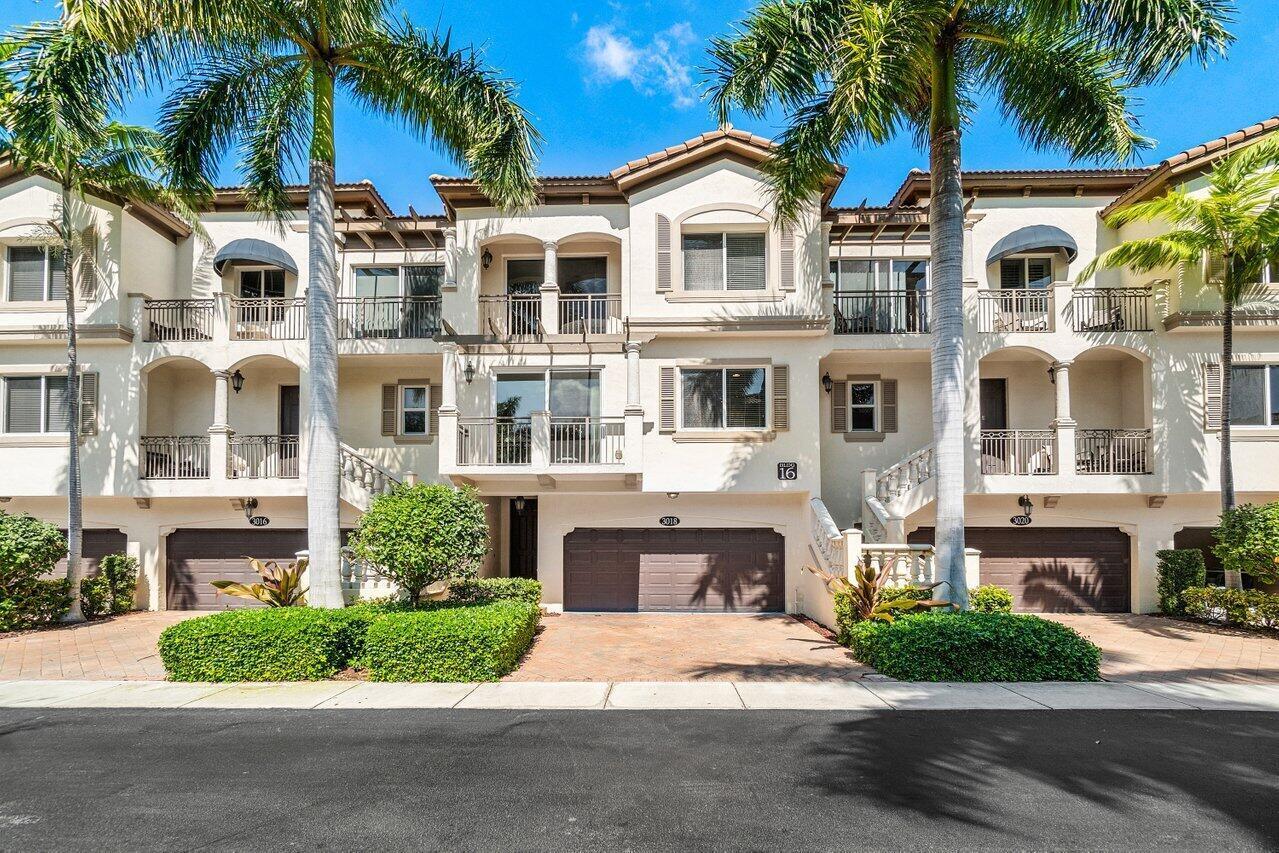
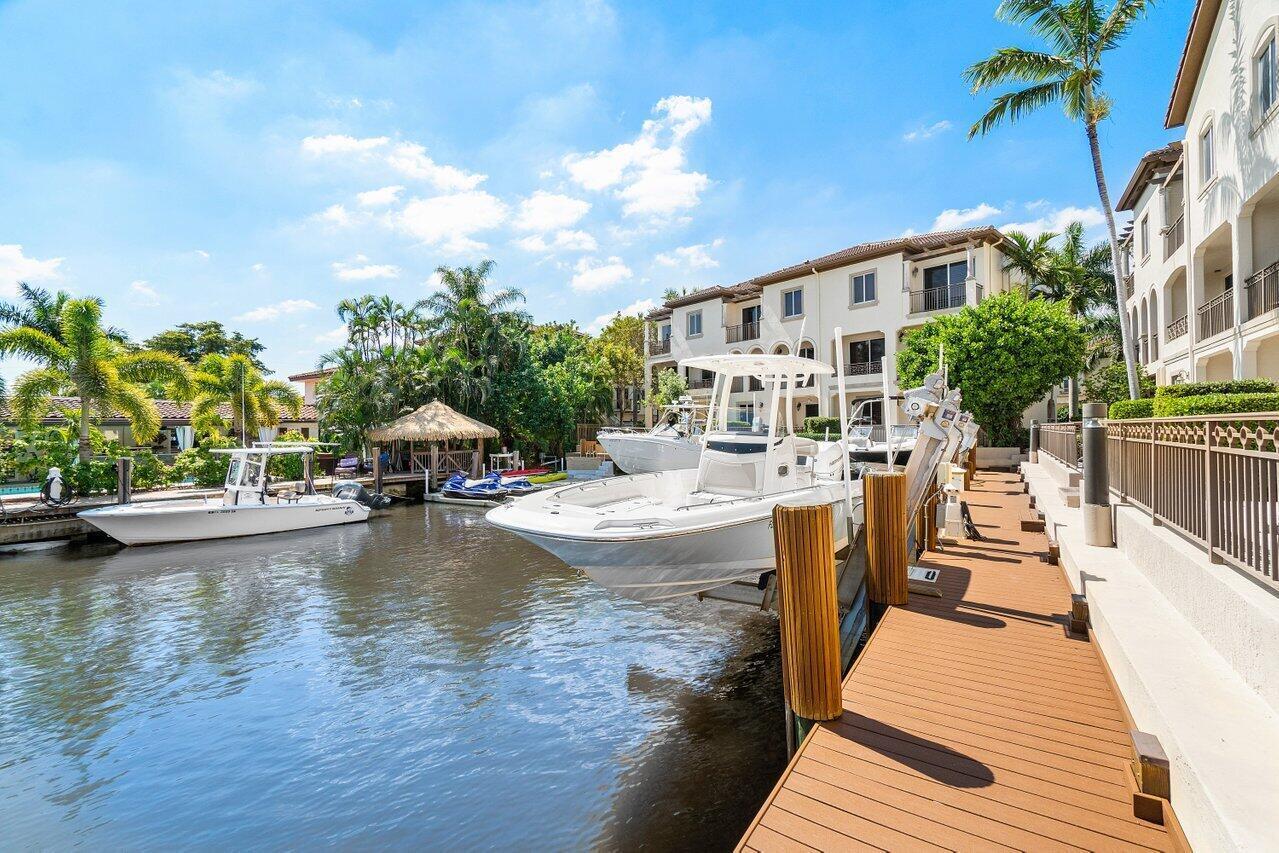
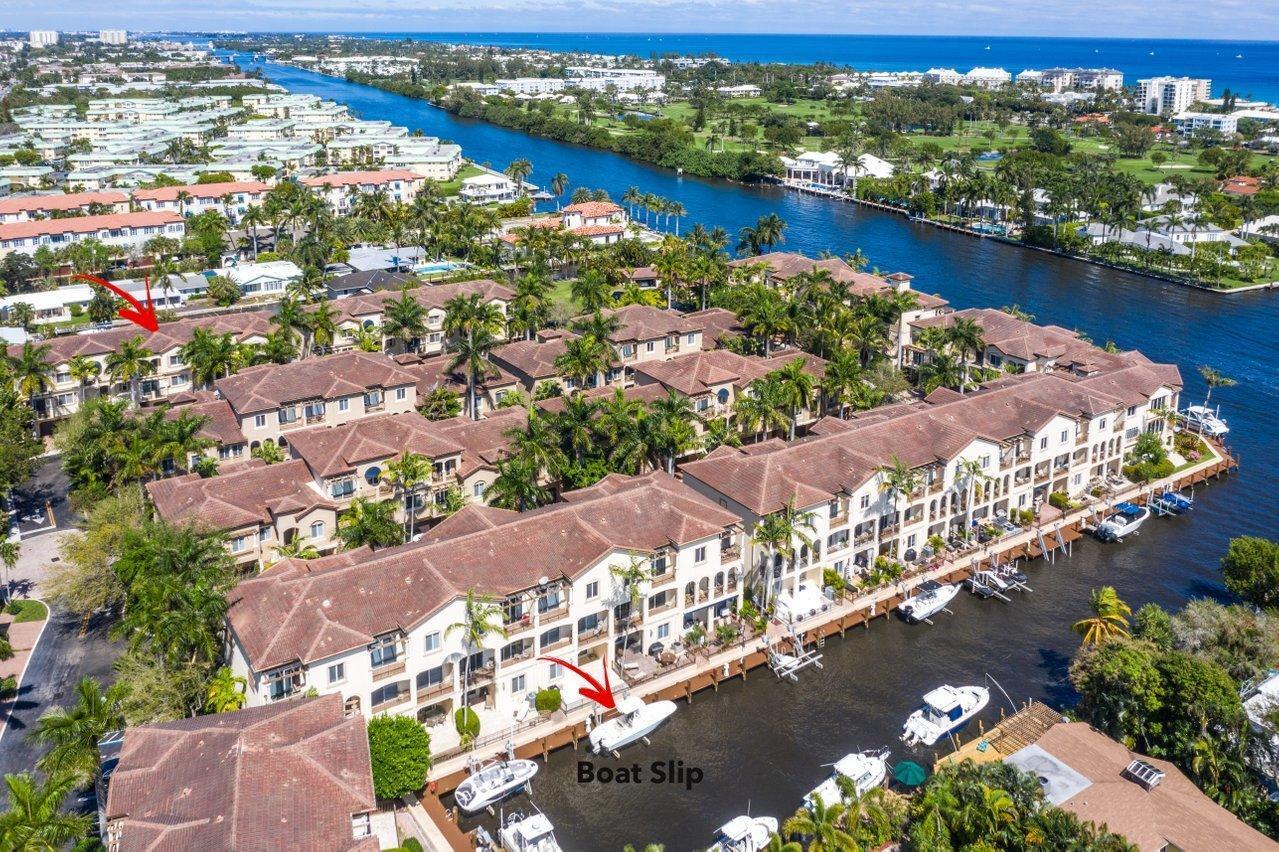
Enjoy the boating lifestyle from this updated tri-level coastal townhome in Waterside Village! This 4BR/3.5BA residence includes a private 28-ft dock on a quiet canal just off the Intracoastal with easy access to Boynton Inlet. Chef's kitchen features quartz countertops and all-new appliances, opening to the living areas for easy entertaining. New tile floors throughout and newly renovated bathrooms, including a stunning primary bath with freestanding tub. First-floor bedroom suite with den offers flexibility for guests or office space. Additional features include impact windows & doors, walk-in closets, and 2-car garage. Ideally located minutes from downtown Delray Beach, Atlantic Ave, and beaches. Community amenities include pool, hot tub, gym, and grill area.

Save
Ask
Tour
Hide
Share
Listing Snapshot
Price 
$1,050,000
Days On Site 
2 Days
Bedrooms 
3
Inside Area (SqFt) 
2,558 sqft
Total Baths 
4
Full Baths 
3
Partial Baths 
1
Lot Size 
0.04 Acres
Year Built 
2007
MLS® Number 
B26032399
Status 
Coming Soon
Property Tax 
$5,354.51
HOA/Condo/Coop Fees 
$985 monthly
Sq Ft Source 
Public Records
Friends & Family
Recent Activity
20 hours agoListing updated with changes from the MLS®
21 hours agoStatus changed to Coming Soon
2 days agoListing first seen on site
General Features
Acres 
0.04
Attached Garage 
Yes
Direction Faces 
South
Garage 
Yes
Garage Spaces 
2
Levels 
Three Or More
Number Of Stories 
1
Parking 
AttachedGarageGuest
Parking Spaces 
4
Pets 
Breed RestrictionsNumber LimitSize LimitYes
Property Sub Type 
Townhouse
Security 
Security GateGated CommunitySmoke Detector(s)
Sewer 
Public Sewer
Special Circumstances 
Standard
SqFt Total 
3024
Style 
Mediterranean
Utilities 
Cable AvailableSewer AvailableWater Available
Water Source 
Public
Zoning 
IPUD (city)
Interior Features
Appliances 
CooktopDryerDishwasherElectric CooktopElectric Water HeaterFreezerDisposalIce MakerMicrowaveOvenRefrigeratorWater HeaterWasher
Cooling 
Central AirElectric
Flooring 
Ceramic TileWood
Furnished 
Furnished
Heating 
CentralElectric
Interior 
Entrance FoyerEat-in KitchenHigh CeilingsSoaking TubBarWalk-In Closet(s)
Laundry Features 
Inside
Main Level Bedrooms 
1
Window Features 
Storm Window(s)
Kitchen 
Dimensions – 17 X 11Level – UpperArea – 187
Living Room 
Dimensions – 15 X 15Level – UpperArea – 225
Save
Ask
Tour
Hide
Share
Exterior Features
Construction Details 
Block
Exterior 
Balcony
Patio And Porch 
CoveredPatio
Pool Features 
AssociationHeated
Roof 
BarrelSpanish Tile
View 
Garden
Waterview 
Garden
Windows/Doors 
Storm Window(s)
Community Features
Association Amenities 
PoolBilliard RoomBoatingClubhouseFitness CenterGatedParkingSpa/Hot TubSecurity
Association Dues 
985
Community Features 
GatedStreet Lights
Financing Terms Available 
CashConventional
HOA Fee Frequency 
Monthly
MLS Area 
4210
Schools
School District
Unknown
Elementary School
Plumosa School of the Arts K-8
Middle School
Unknown
High School
Atlantic
Listing courtesy of One Sotheby’s International Realty


All listings featuring the BMLS logo are provided by BeachesMLS, Inc. This information is not verified for authenticity or accuracy and is not guaranteed. Copyright © 2026 BeachesMLS, Inc. (a Flex MLS feed)
Last checked: 2026-05-25 09:15 AM UTC

Neighborhood & Commute
Source: Walkscore
Disclosure: Community information and market data powered by Constellation Data Labs. Information is deemed reliable but not guaranteed.
Save
Ask
Tour
Hide
Share