
100100 Village Green Circle E B212Palm Springs, FL 33461
Mortgage Calculator
Monthly Payment (Est.)
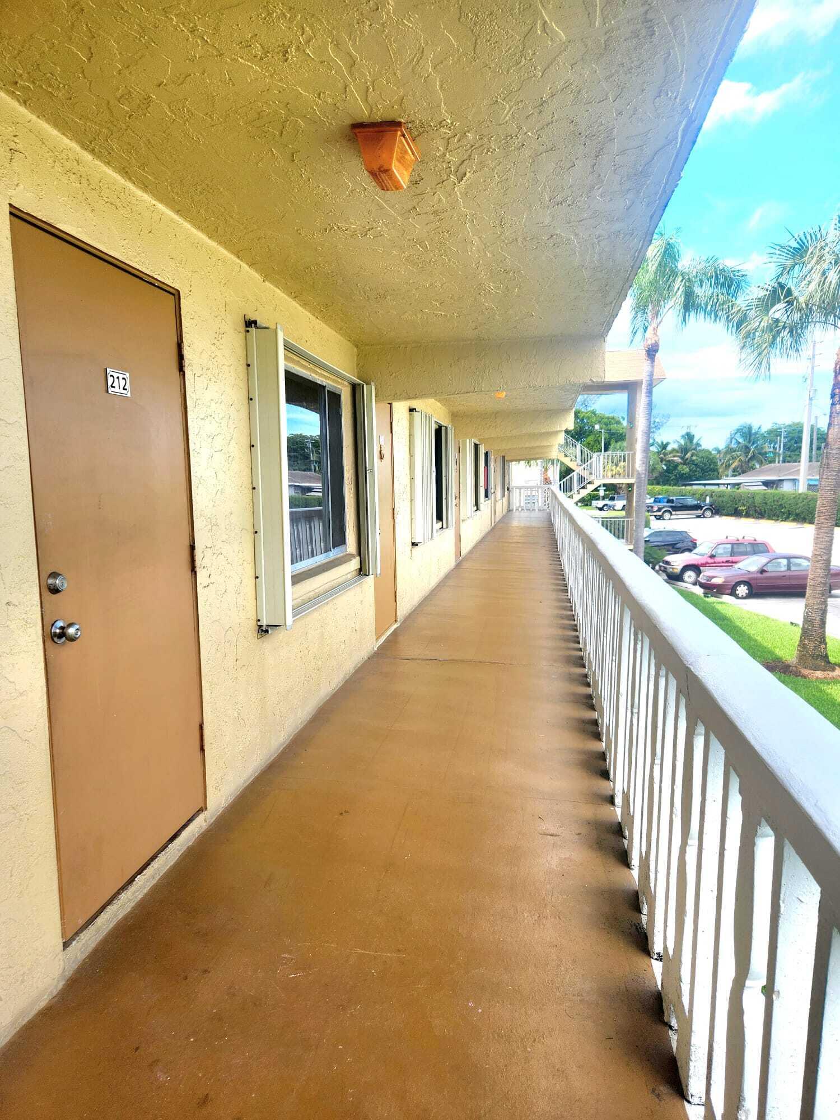
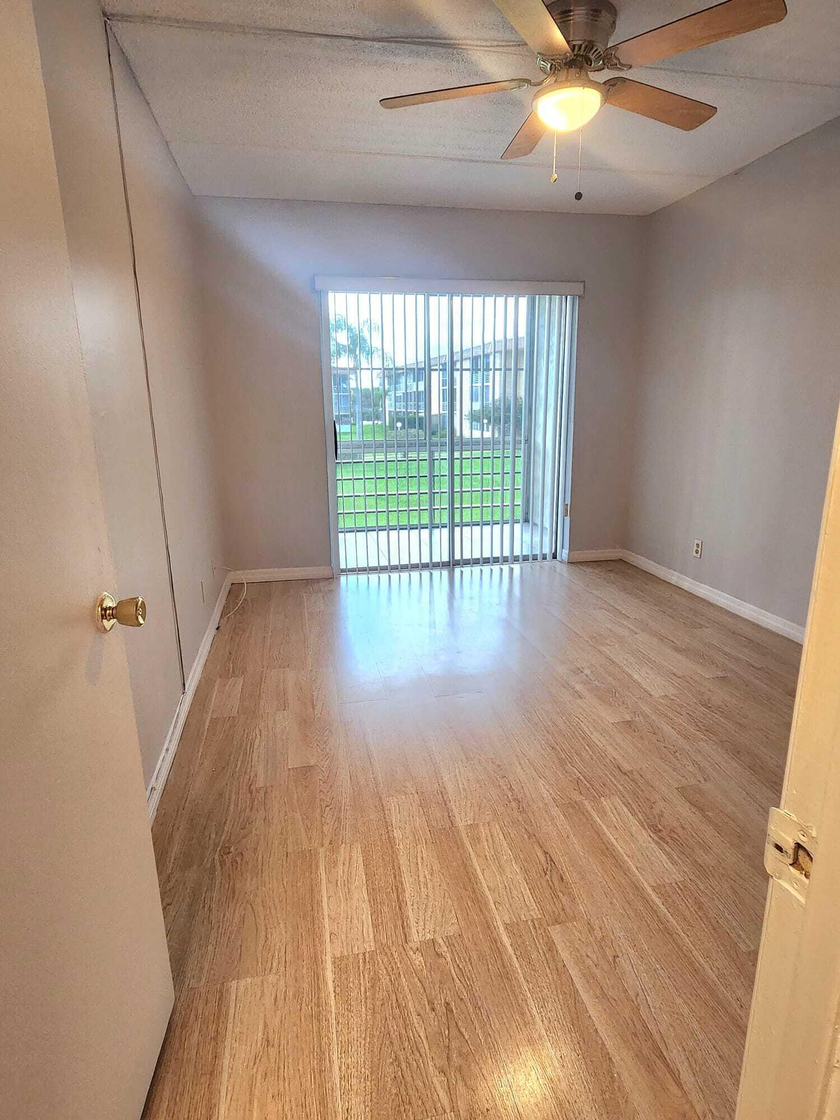
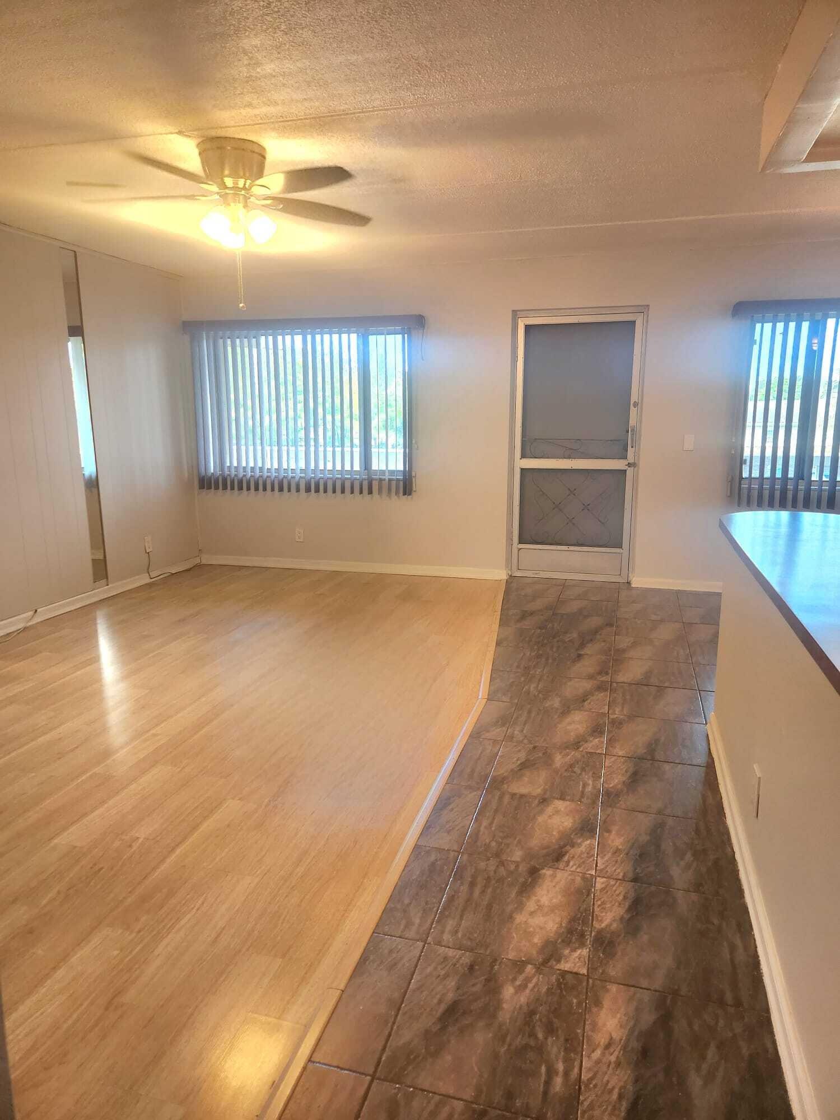
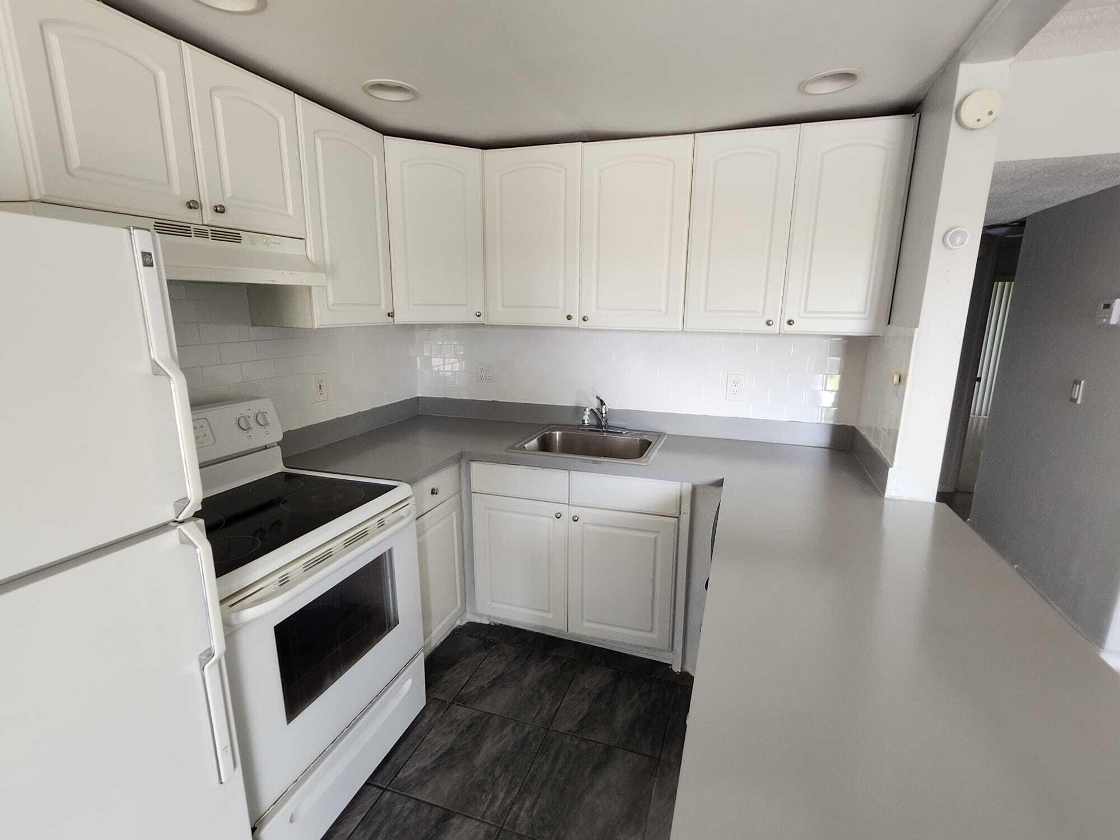
$707Welcome to this charming 2-bedroom, 1.5-bath condo in the desirable 55+ community of Village Green! This second-floor unit (Building B) offers approximately 825 sq ft of comfortable living space and is currently vacant, allowing for a quick closing and immediate move-in. The open layout features a bright living area perfect for relaxing or entertaining. The kitchen is functional and ready for your personal touches. Both bedrooms are generously sized, with the primary offering convenient half-bath access. Enjoy easy-care tile and laminate flooring throughout (no carpet!) and accordion shutters on the front windows for added protection and privacy. Recent updates include a new A/C system (installed January 2023). The unit comes with 1 assigned parking space and 1 guest parking permit. Village Green is a well-maintained, active adult community offering fantastic amenities including a sparkling community pool, clubhouse, billiards, shuffleboard, and more. Conveniently located in Palm Springs with easy access to shopping, dining, parks, and major roadways.
| 24 hours ago | Listing first seen on site | |
| yesterday | Listing updated with changes from the MLS® |

All listings featuring the BMLS logo are provided by BeachesMLS, Inc. This information is not verified for authenticity or accuracy and is not guaranteed. Copyright © 2026 BeachesMLS, Inc. (a Flex MLS feed)
Last checked: 2026-05-25 12:28 AM UTC

Did you know? You can invite friends and family to your search. They can join your search, rate and discuss listings with you.