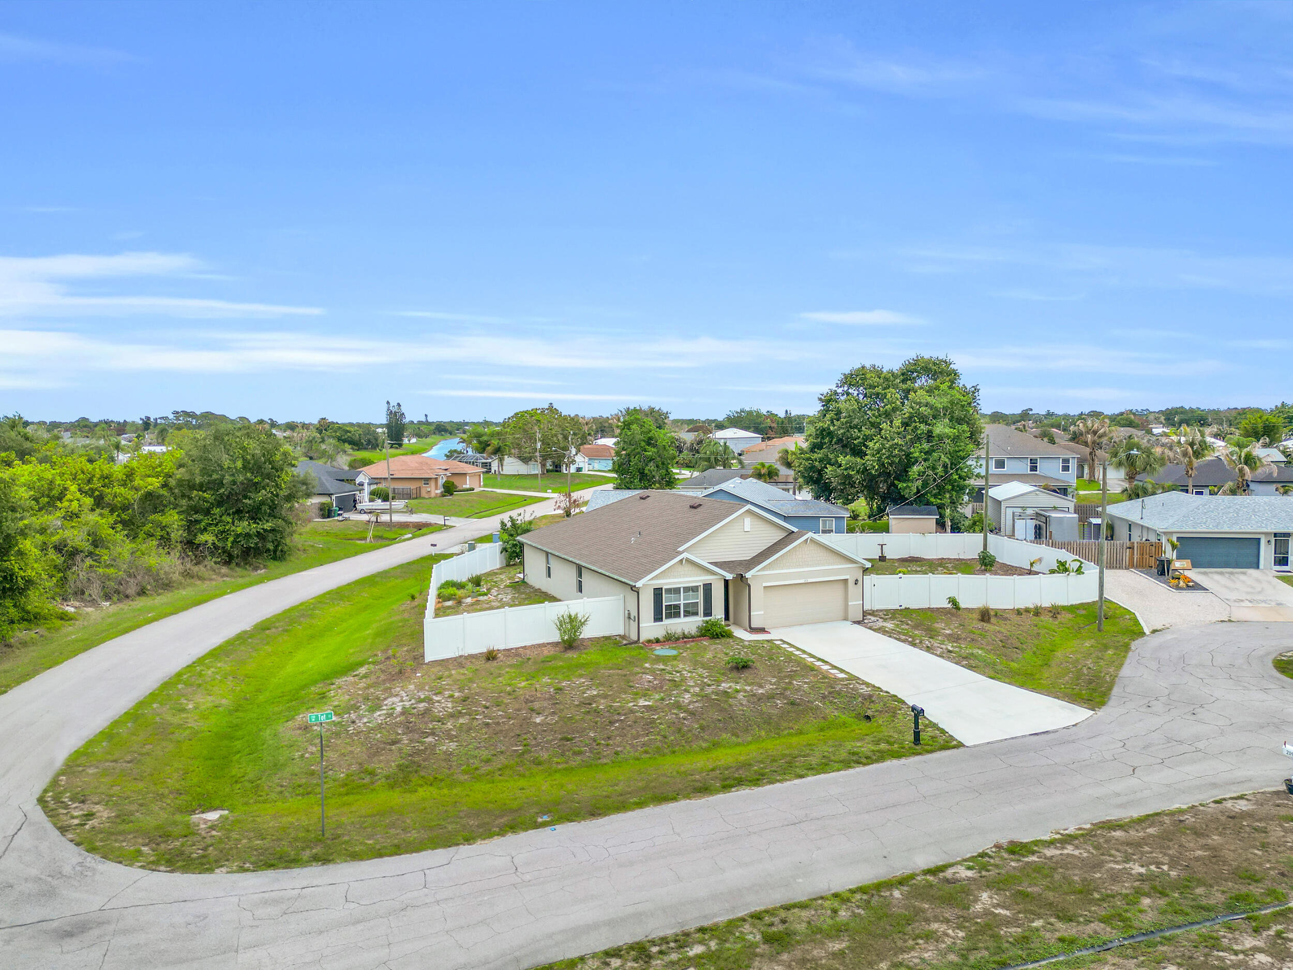
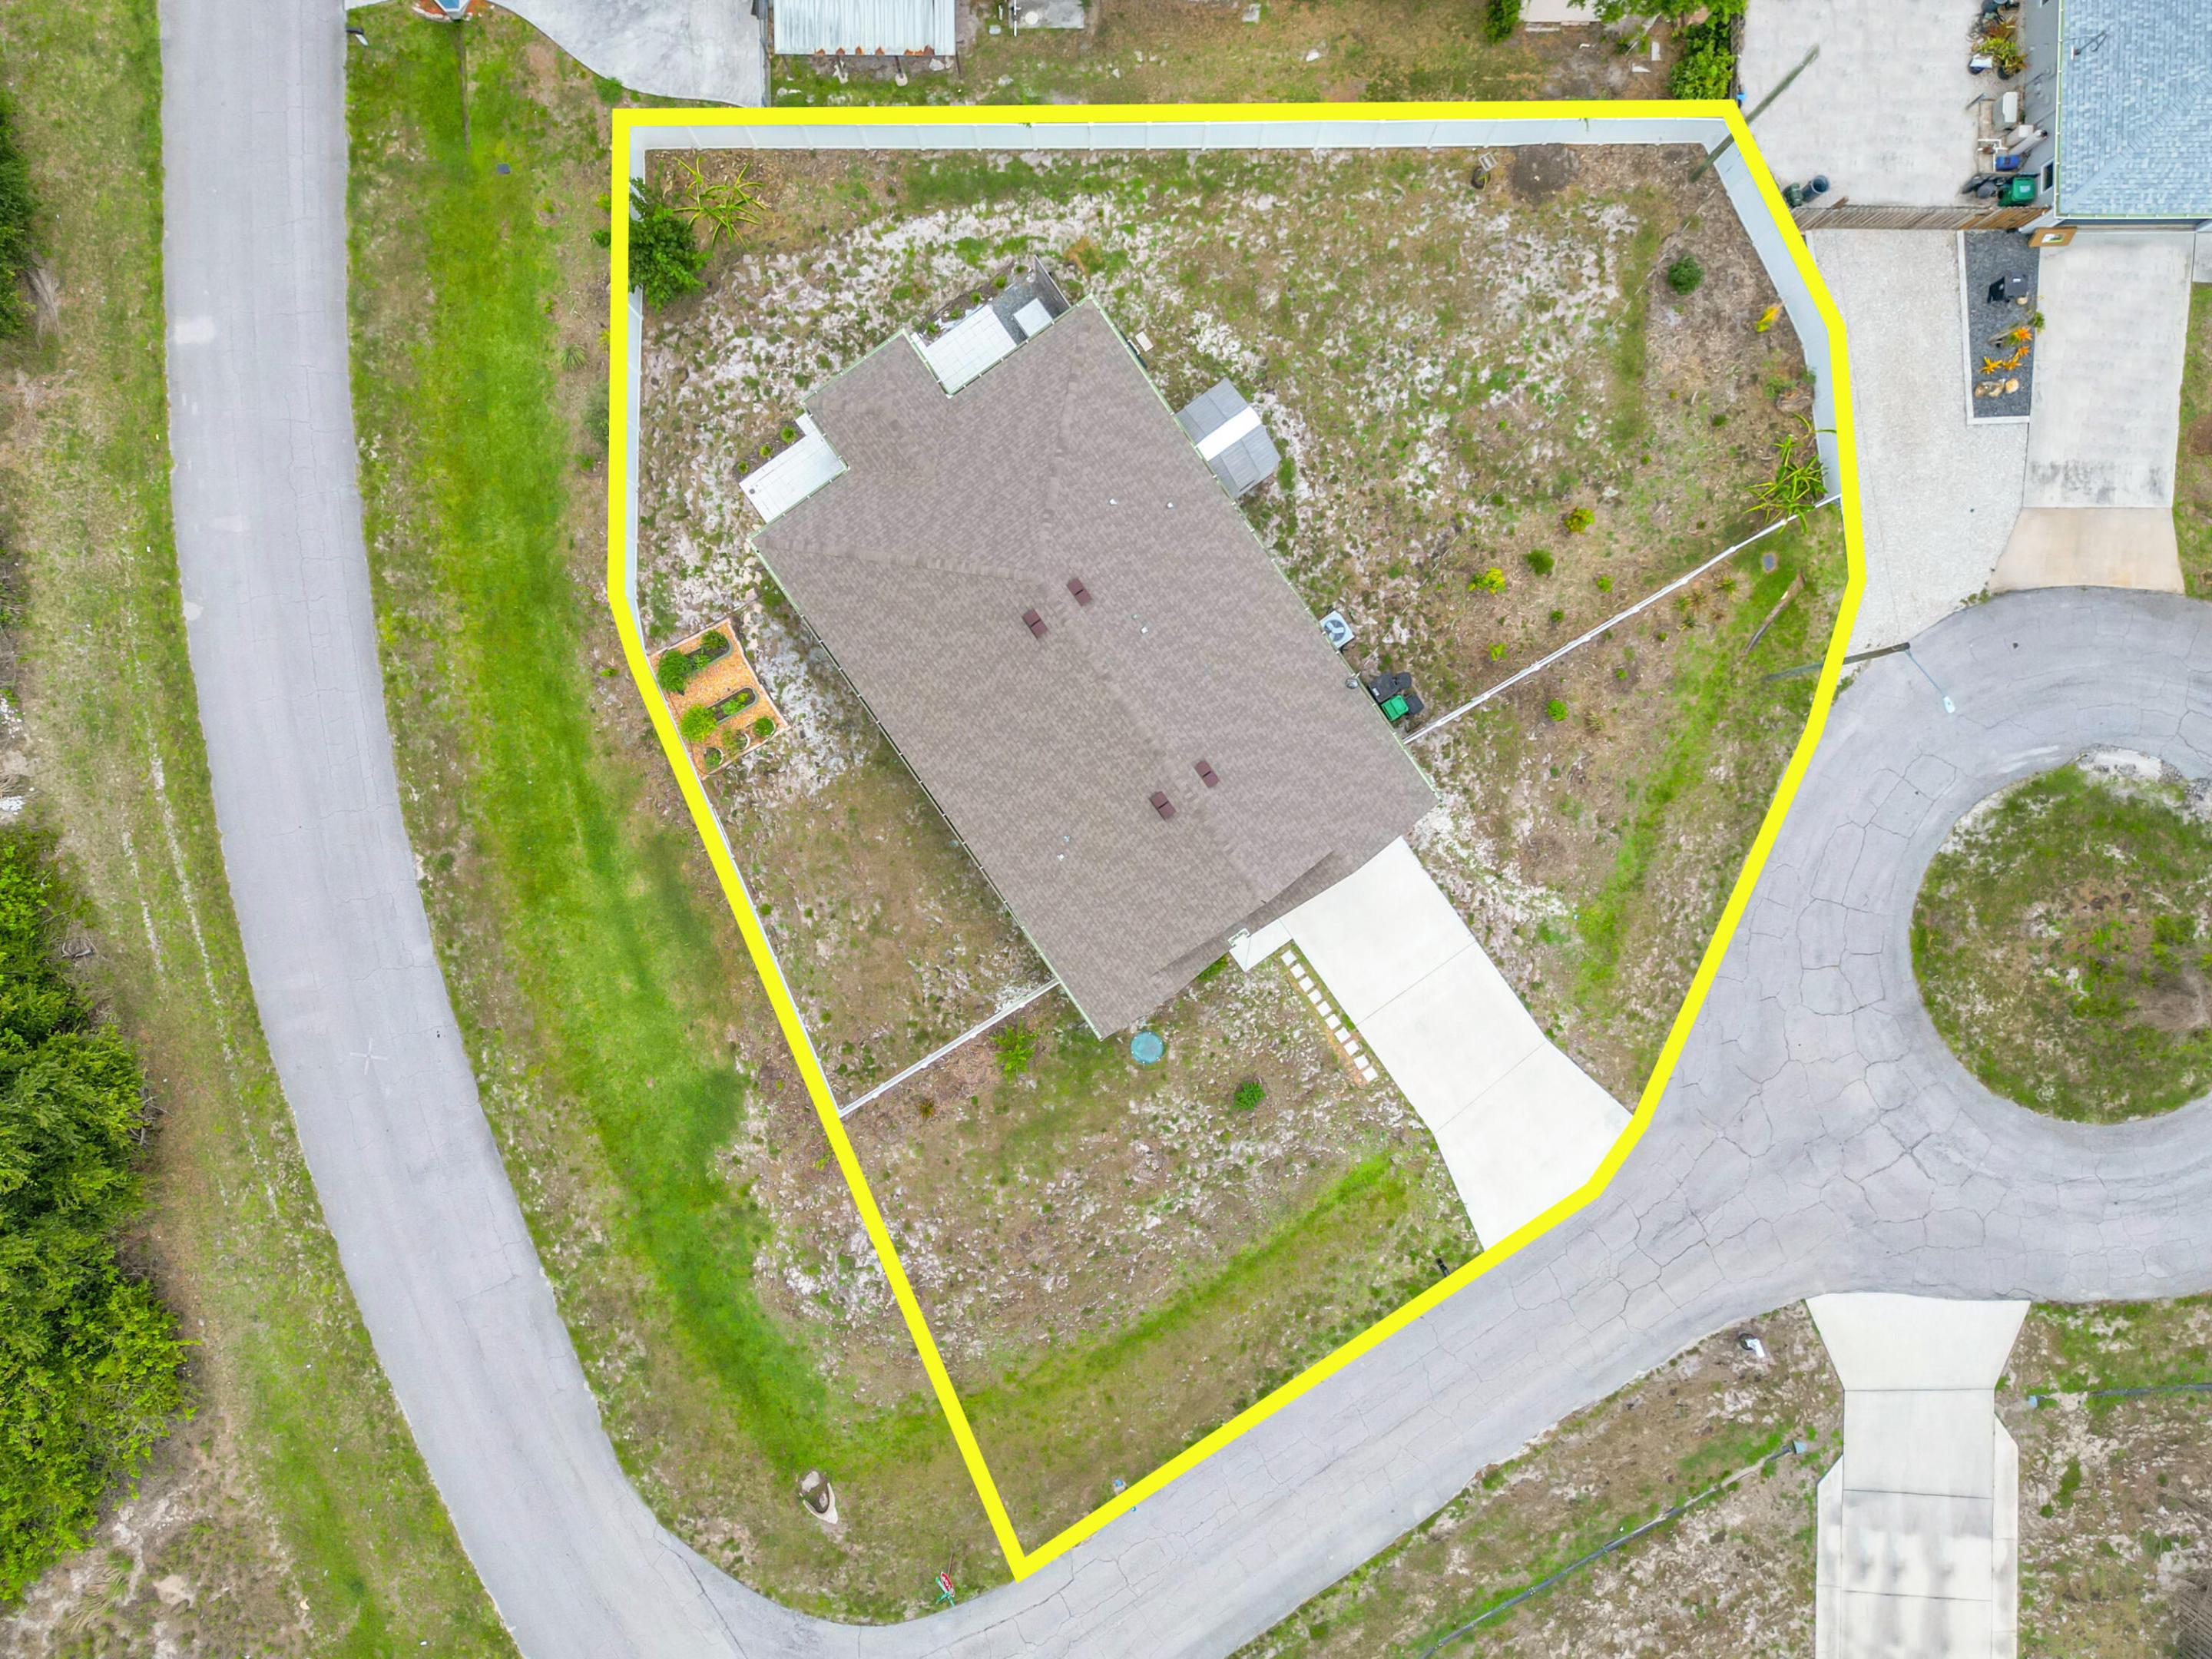
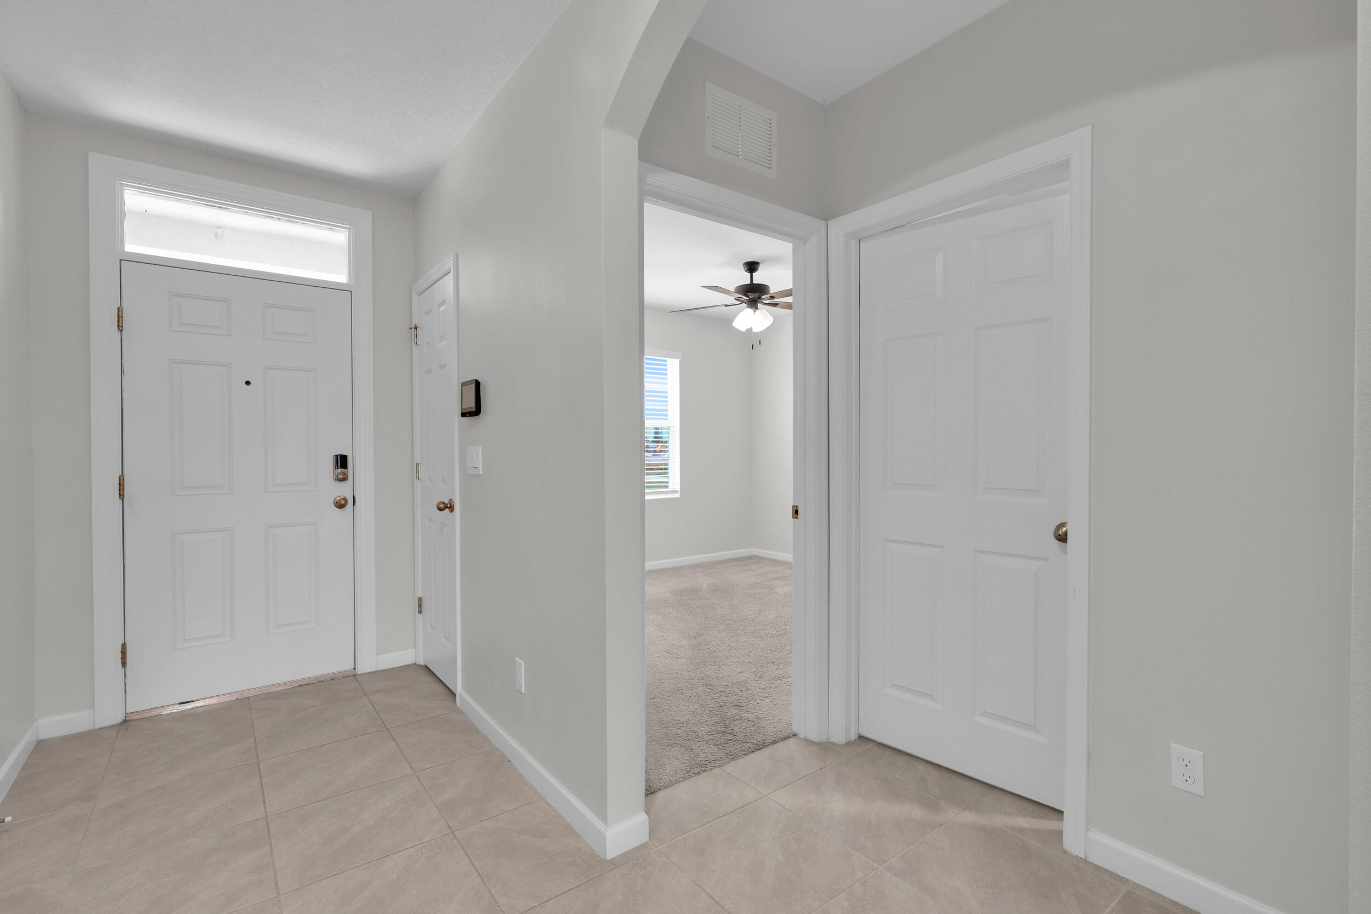
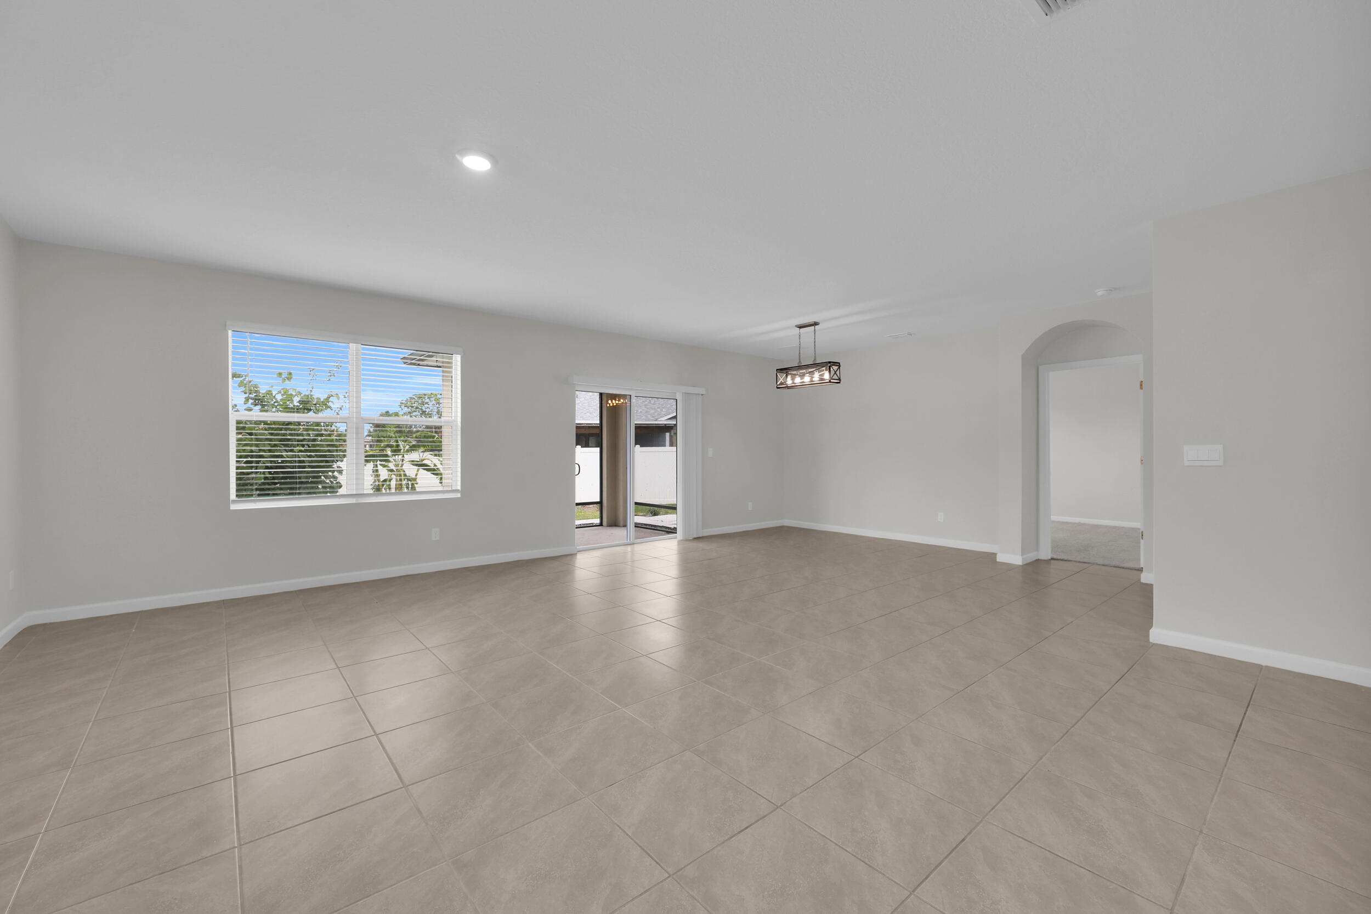
Move-in ready and built in 2023, this stunning & thoughtfully designed 4 bedroom, 2 bath home sits on a generously sized corner lot, nestled on a quiet cul-de-sac. Featuring a desirable open concept, lots of closet space, & triple split bedroom floorplan. This home has the perfect balance of privacy & open living. The kitchen offers a beautiful island with sleek counters & stainless steel appliances plus a large pantry. The spacious living area flows seamlessly to a screened back patio. The private oversized yard offers lots of potential to plant fruit trees, garden or add a pool. Add'l. features include a whole house Reverse Osmosis water system, gutters and a built in security system for added convenience and peace of mind. Conveniently located near major highways, shopping, dining.
Save
Ask
Tour
Hide
Share
Listing Snapshot
Price
$454,000
Days On Site
0 Days
Bedrooms
4
Inside Area (SqFt)
1,916 sqft
Total Baths
2
Full Baths
2
Partial Baths
N/A
Lot Size
0.26 Acres
Year Built
2023
MLS® Number
B26032320
Status
Active
Property Tax
$7,146.22
HOA/Condo/Coop Fees
N/A
Sq Ft Source
Appraiser
Friends & Family
React
Comment
Invite
No Comments Yet
Did you know? You can invite friends and family to your search. They can join your search, rate and discuss listings with you.
Recent Activity
24 hours ago
Listing first seen on site
yesterday
Listing updated with changes from the MLS®
General Features
Acres
0.26
Attached Garage
Yes
Direction Faces
Southwest
Garage
Yes
Garage Spaces
2
Levels
One
Number Of Stories
1
Parking
AttachedConcreteDrivewayGarageGarage Door Opener
Parking Spaces
4
Pets
Yes
Property Sub Type
Single Family Residence
Security
Smoke Detector(s)
Sewer
Public SewerPrivate Sewer
Special Circumstances
Standard
SqFt Total
2716
Style
Ranch
Utilities
Electricity ConnectedSewer ConnectedWater Available
Water Source
Public
Zoning
RS-2 PSL
Interior Features
Appliances
DishwasherElectric RangeElectric Water HeaterDisposalIce MakerMicrowaveOvenRangeRefrigeratorWater Heater
Cooling
Central AirCeiling Fan(s)Electric
Flooring
CarpetCeramic TileTile
Furnished
Unfurnished
Heating
CentralElectric
Interior
High CeilingsKitchen IslandPantryWalk-In Closet(s)



Did you know? You can invite friends and family to your search. They can join your search, rate and discuss listings with you.