Save
Ask
Tour
Hide
Share
$484,500
1 Day On Site

building 10
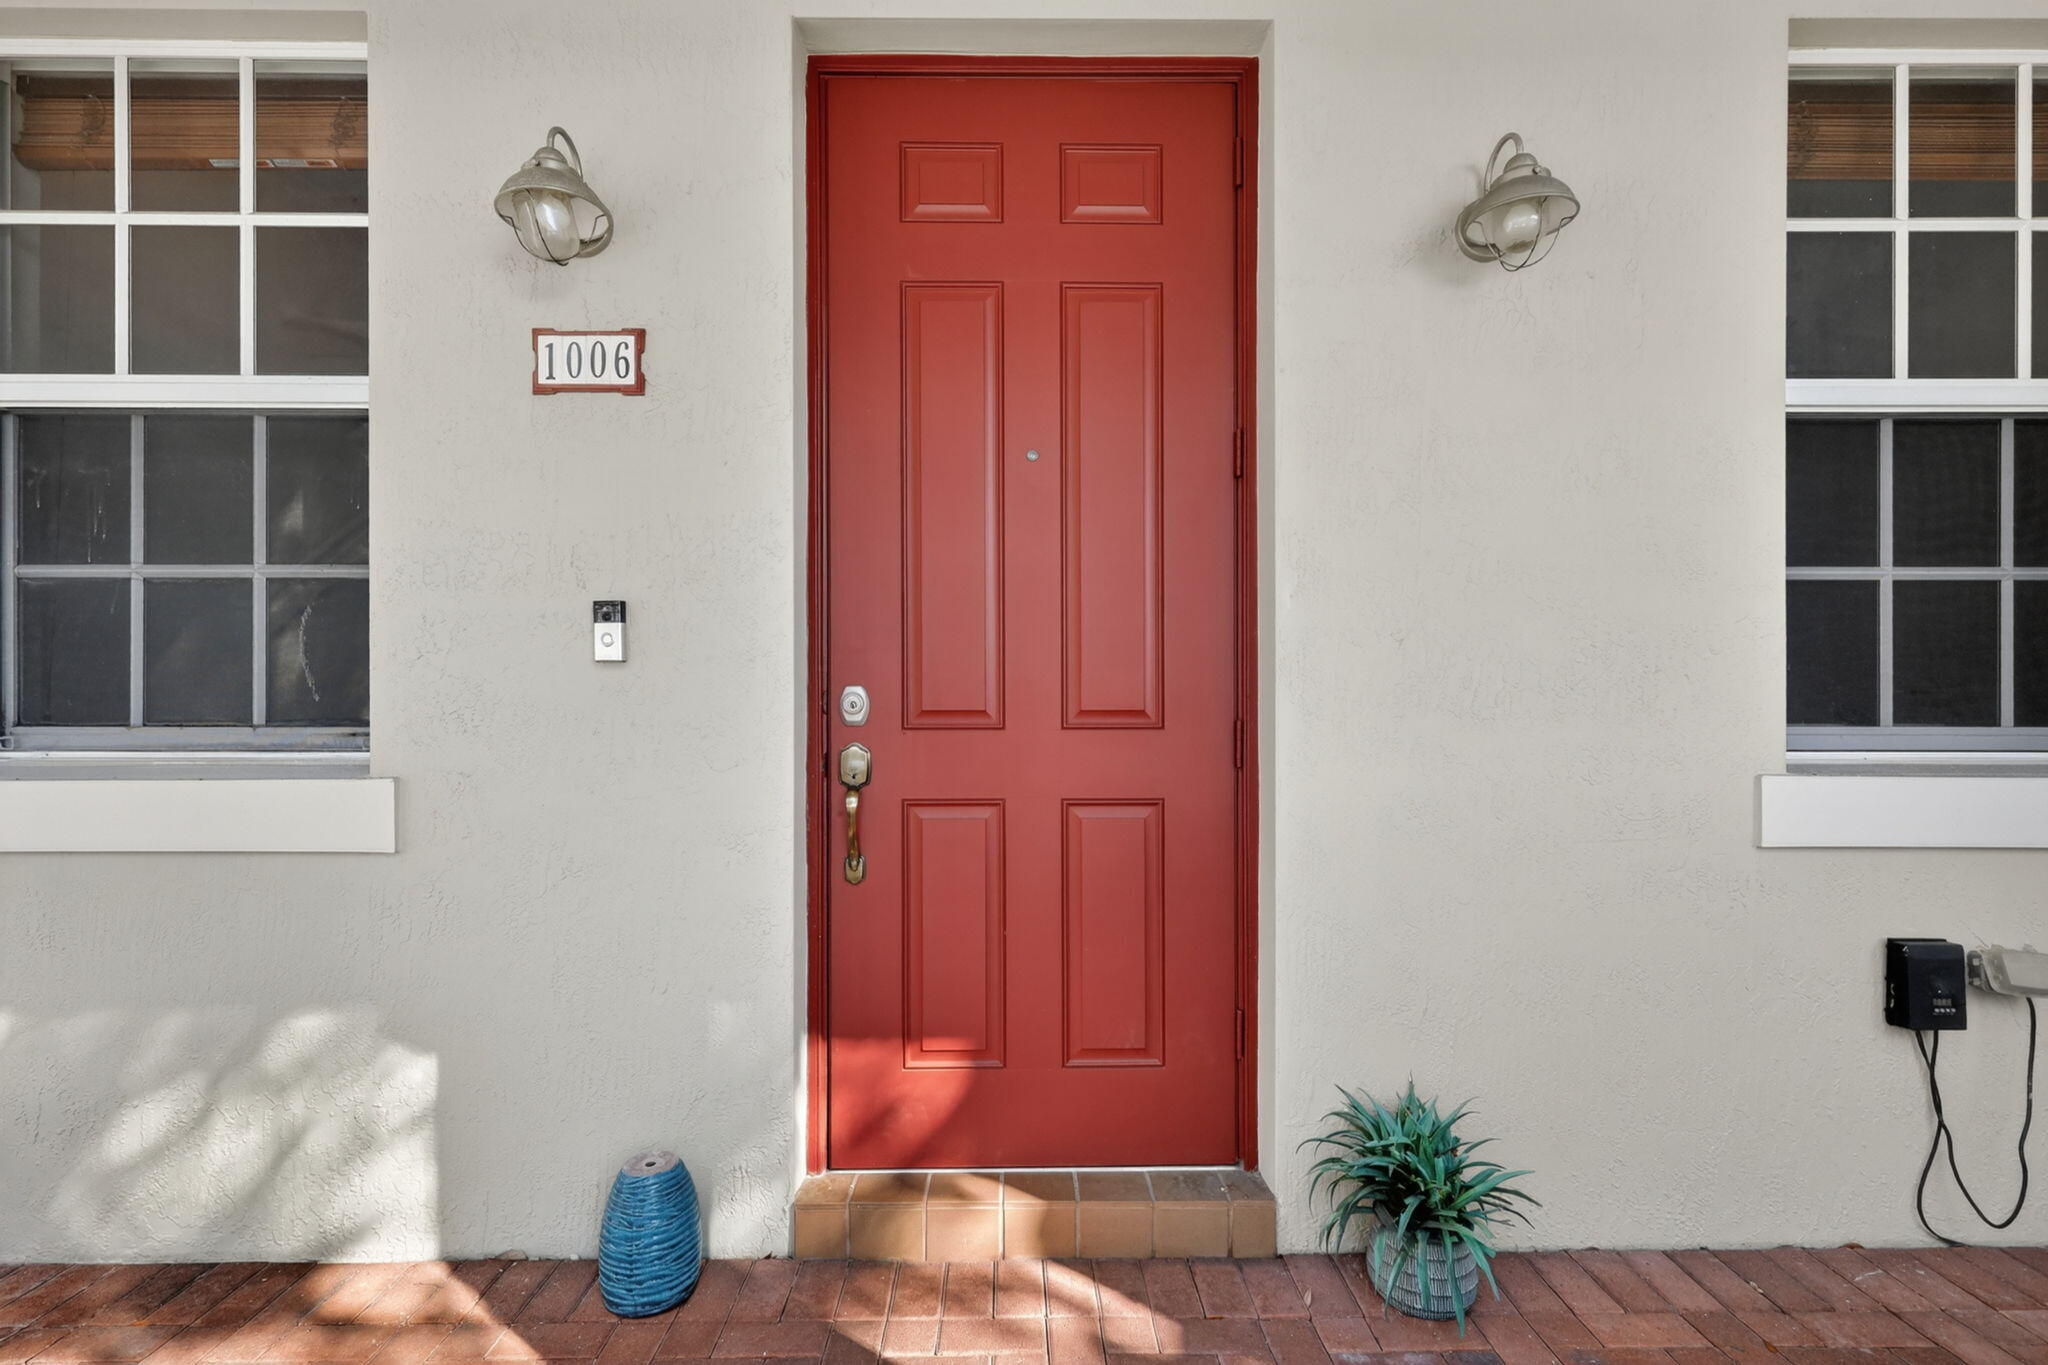
11900 SW 27th Street 1006
Miramar, FL 33025

For Sale|Townhouse|Active
2
Beds
4
Total Baths
2
Full Baths
2
Partial Baths
1,744
SqFt
$278
/SqFt
2008
Built
Subdivision:
MONTCLAIR CONDO
County:
Broward
Call Now: 754-704-5836
Is this the listing for you? We can help make it yours.
754-704-5836
11900 SW 27th Street 100611900 SW 27th Street 100611900 SW 27th Street 100611900 SW 27th Street 1006
Save
Ask
Tour
Hide
Share

Mortgage Calculator

Monthly Payment (Est.)

$2,210
Calculator powered by Showcase IDX, a Constellation1 Company. Copyright ©2026 Information is deemed reliable but not guaranteed.

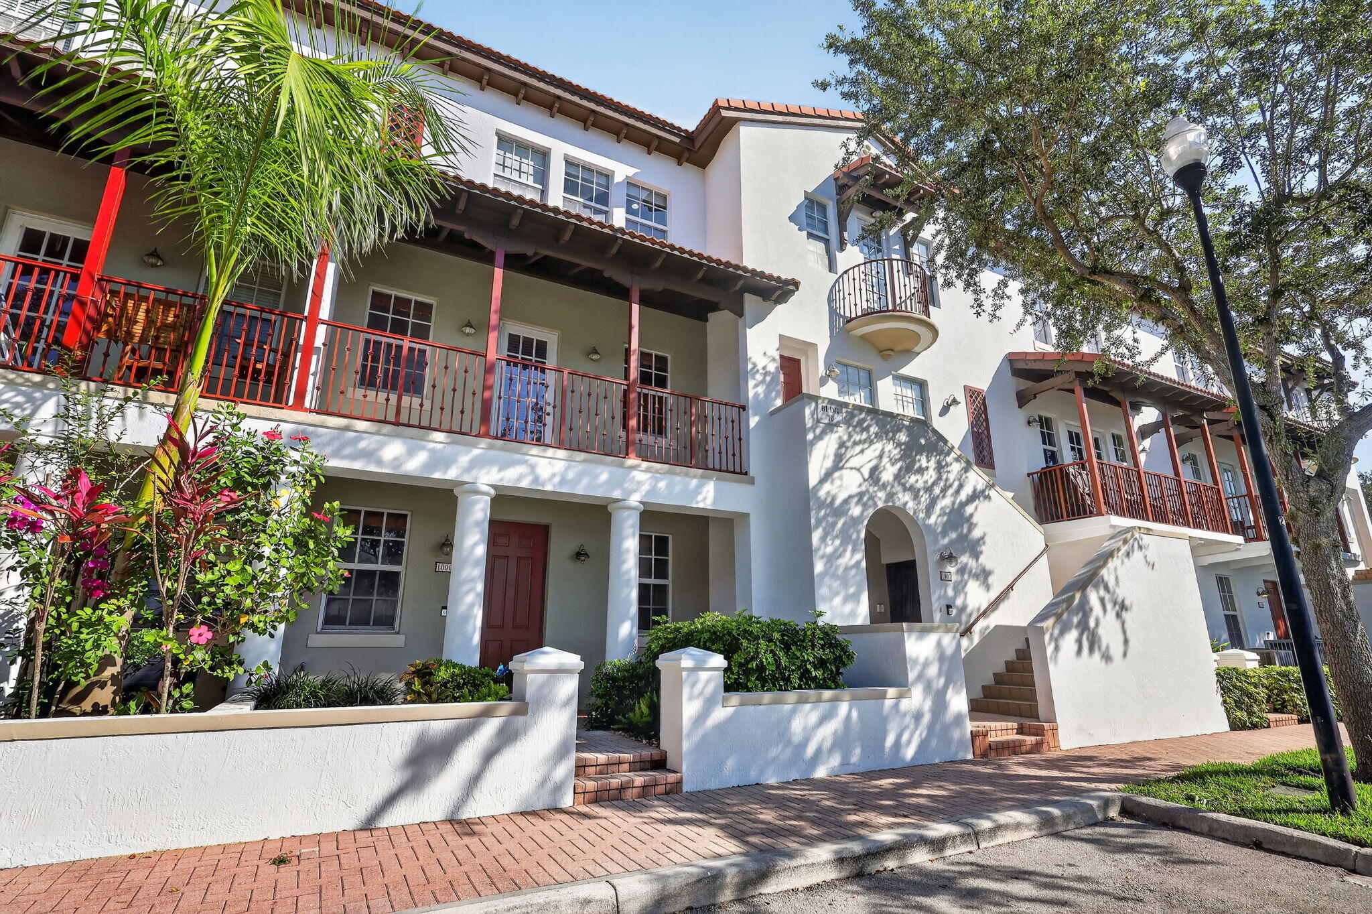
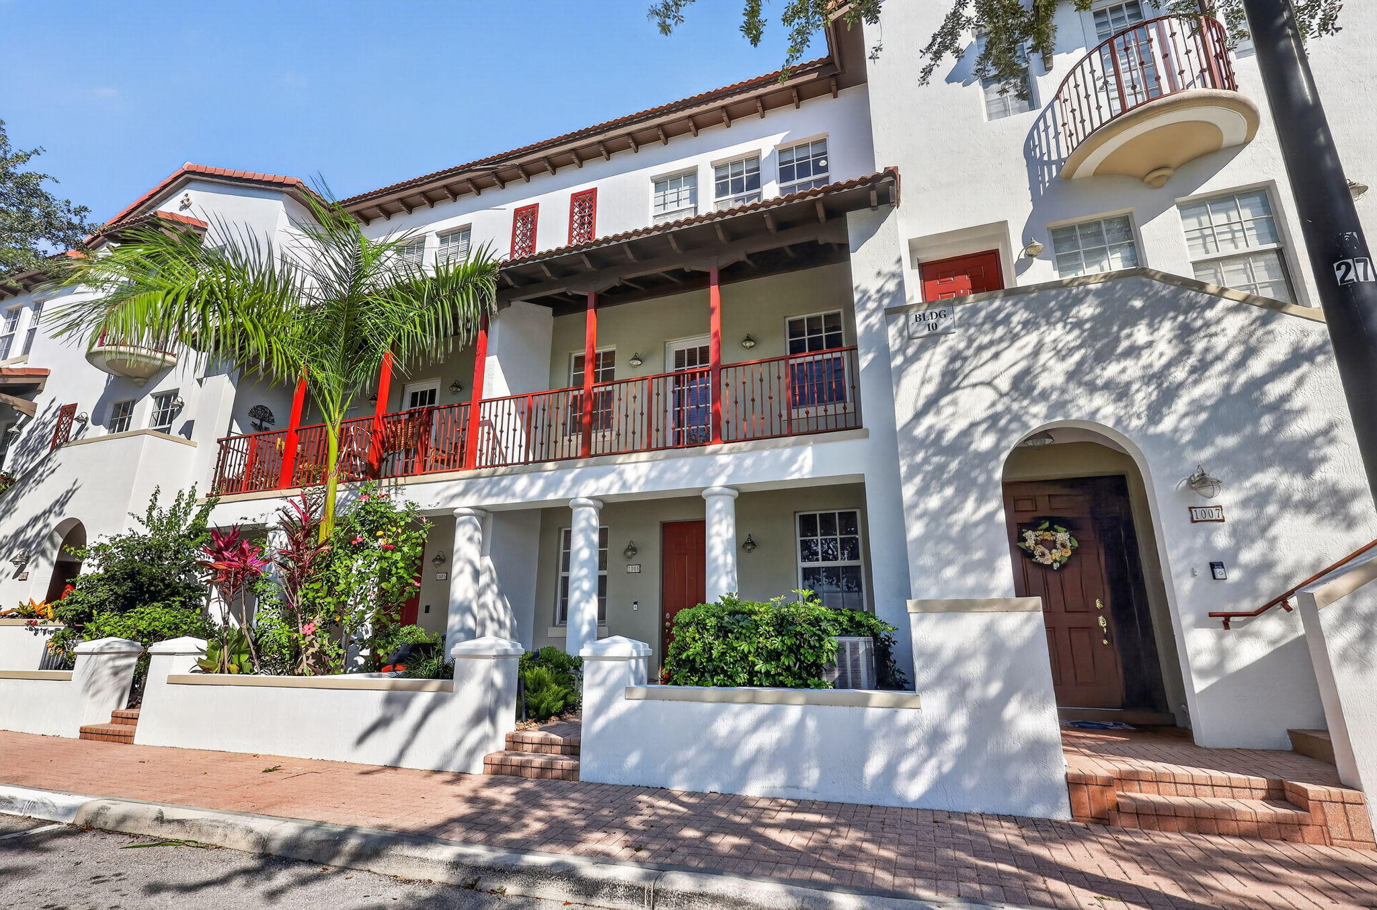
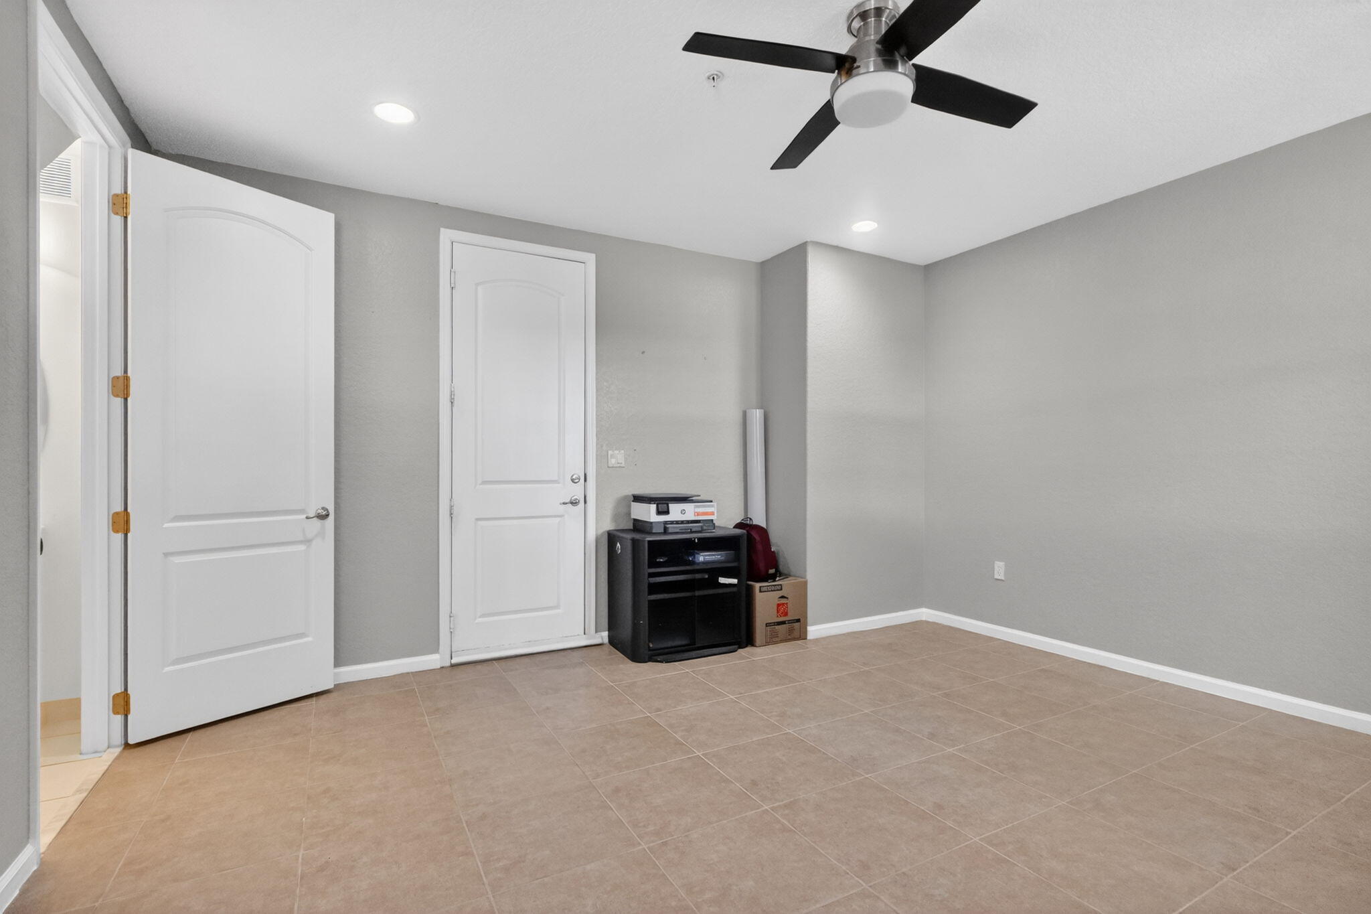
Rarely available lakefront 3 story townhouse with front view of lake with 2 ensuite bedrooms + Extra den. The large owner's suite has double closets & sitting inset or convert to an additional closet, both rooms on 3rd floor. The extra den is open – use as additional living room, office or enclose for max privacy. Half bath on 1st & 2nd Floor. Second floor has a Large kitchen with ample cabinetry & granite counter for bar stool seating, large living/dining area with tiled accent wall, separate Laundry room, Balcony with privacy walls facing lake. Hurricane windows/doors. Lots of light during the day entire house. New water heater (Dec). Up to $5800 towards closing costs. HOA: internet, cable, roof, pressure wash, painting, POA, video call box, common Gated video call box entry, Fob access walk in gates, Walking trail around lake with seating, 3 playgrounds, dog park, gym with cardio and weights overlooking community pool, holiday events, pressure washing, POA, cable, roof repairs, reserves SIRS study funding, building recently painted and roof pressure washed, exterior insurance (only condo insurance needed), landscaping care. Master insurance, master flood insurance. doggie trash stations.

Save
Ask
Tour
Hide
Share
Listing Snapshot
Price 
$484,500
Days On Site 
1 Day
Bedrooms 
2
Inside Area (SqFt) 
1,744 sqft
Total Baths 
4
Full Baths 
2
Partial Baths 
2
Lot Size 
N/A
Year Built 
2008
MLS® Number 
B26032305
Status 
Active
Property Tax 
$4,837.13
HOA/Condo/Coop Fees 
$661 monthly
Sq Ft Source 
Builder
Friends & Family
Recent Activity
yesterdayListing first seen on site
yesterdayListing updated with changes from the MLS®
General Features
Attached Garage 
Yes
Direction Faces 
Southeast
Disclosures 
Special Assessment
Garage 
Yes
Garage Spaces 
2
Levels 
Three Or More
Number Of Stories 
3
Parking 
AttachedCommonDrivewayGarageOpen
Parking Spaces 
3
Pets 
Number LimitSize LimitYes
Property Sub Type 
Townhouse
Security 
Gated CommunityKey Card Entry
Sewer 
Public Sewer
Special Circumstances 
Standard
SqFt Total 
1744
Utilities 
Cable AvailableUnderground Utilities
Water Source 
Public
Zoning 
RM2
Interior Features
Appliances 
CooktopDryerDishwasherElectric CooktopDisposalMicrowaveOvenRefrigeratorWater HeaterWasher
Cooling 
Central AirCeiling Fan(s)
Flooring 
CarpetTileWood
Heating 
CentralExhaust Fan
Interior 
Breakfast BarOtherPantrySoaking TubWalk-In Closet(s)
Laundry Features 
Washer HookupLaundry RoomUpper Level
Main Level Bedrooms 
2
Window Features 
BlindsStorm Window(s)
Kitchen 
Living Room 
PrimaryBedroom 
Save
Ask
Tour
Hide
Share
Exterior Features
Construction Details 
Block
Exterior 
Balcony
Patio And Porch 
CoveredPatio
Roof 
Spanish Tile
View 
LakeWater
Waterfront Features 
Lake FrontNone
Waterview 
LakeWater
Windows/Doors 
BlindsStorm Window(s)
Community Features
Association Amenities 
Dog ParkFitness CenterMaintenance GroundsGatedManagementMaintenancePlaygroundParkingTrail(s)
Association Dues 
661
Building Access 
In front of lake or garage
Community Features 
GatedStreet Lights
Financing Terms Available 
CashConventionalVA Loan
HOA Fee Frequency 
Monthly
MLS Area 
3190
Schools
School District
Unknown
Elementary School
Coconut Palm
Middle School
New Renaissance
High School
Everglades
Listing courtesy of Fidelity Real Estate LLC


All listings featuring the BMLS logo are provided by BeachesMLS, Inc. This information is not verified for authenticity or accuracy and is not guaranteed. Copyright © 2026 BeachesMLS, Inc. (a Flex MLS feed)
Last checked: 2026-05-25 12:28 AM UTC

Neighborhood & Commute
Source: Walkscore
Disclosure: Community information and market data powered by Constellation Data Labs. Information is deemed reliable but not guaranteed.
Save
Ask
Tour
Hide
Share