Save
Ask
Tour
Hide
Share
$589,000
1 Day On Site

400 N Highway A1a 88
Jupiter, FL 33477

For Sale|Manufactured Home|Active
2
Beds
2
Total Baths
2
Full Baths
1,500
SqFt
$393
/SqFt
1989
Built
Subdivision:
JUPITER RIVER PARK CONDO
County:
Palm Beach
Call Now: 754-704-5836
Is this the listing for you? We can help make it yours.
754-704-5836
400 N Highway A1a 88400 N Highway A1a 88400 N Highway A1a 88400 N Highway A1a 88
Save
Ask
Tour
Hide
Share

Mortgage Calculator

Monthly Payment (Est.)

$2,687
Calculator powered by Showcase IDX, a Constellation1 Company. Copyright ©2026 Information is deemed reliable but not guaranteed.

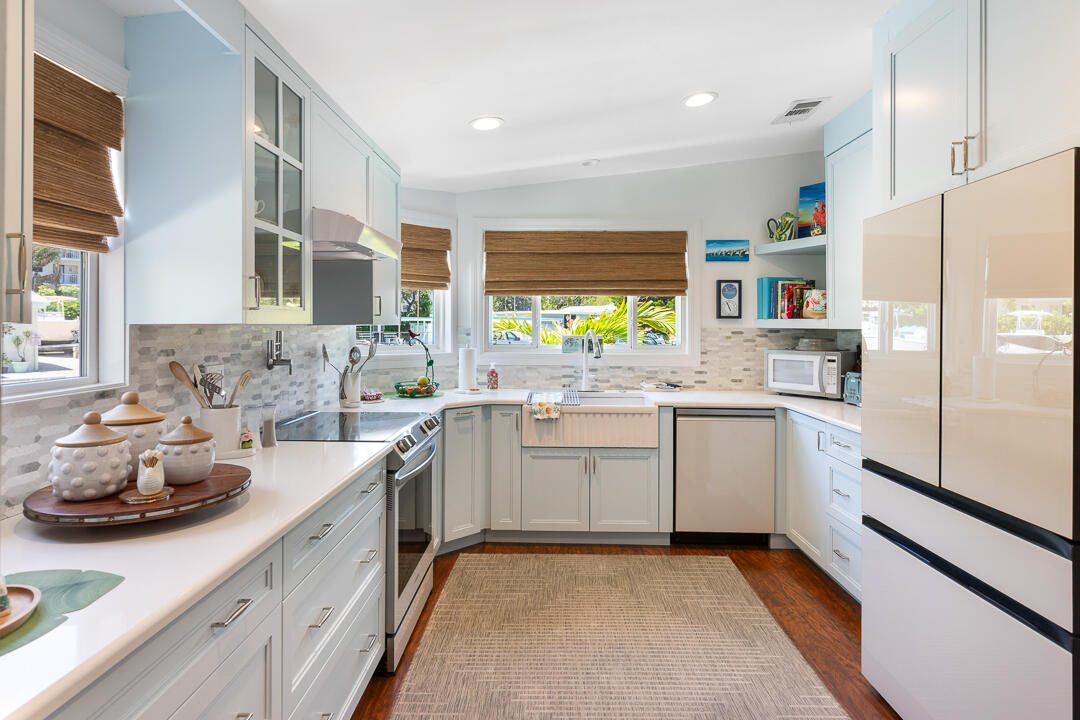
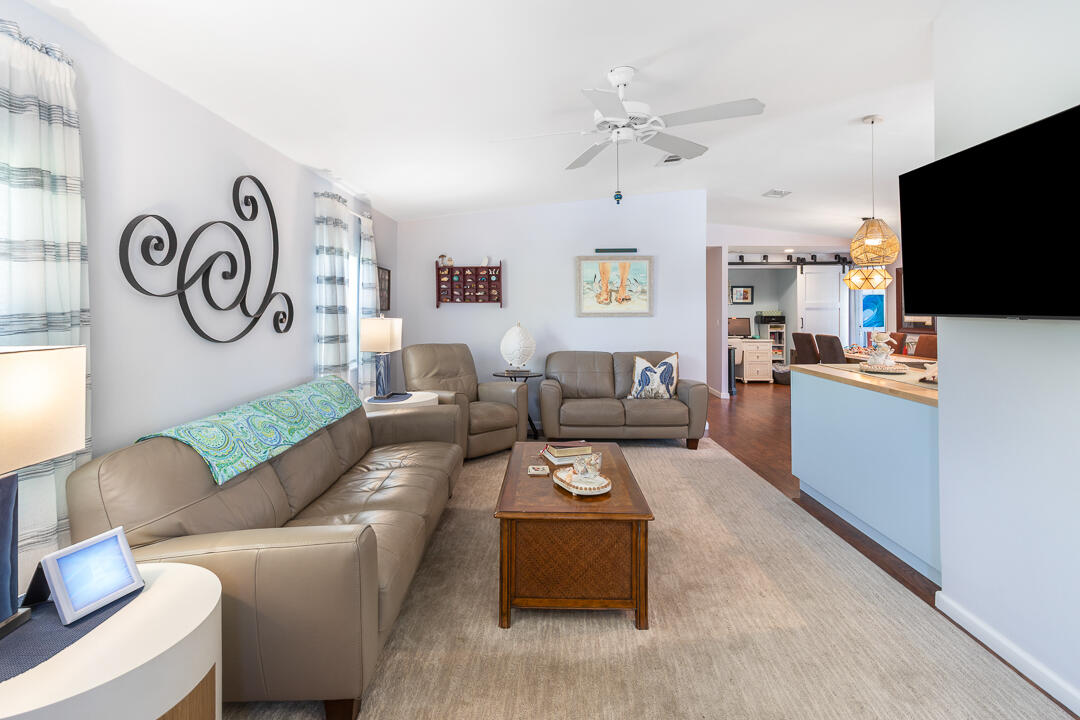
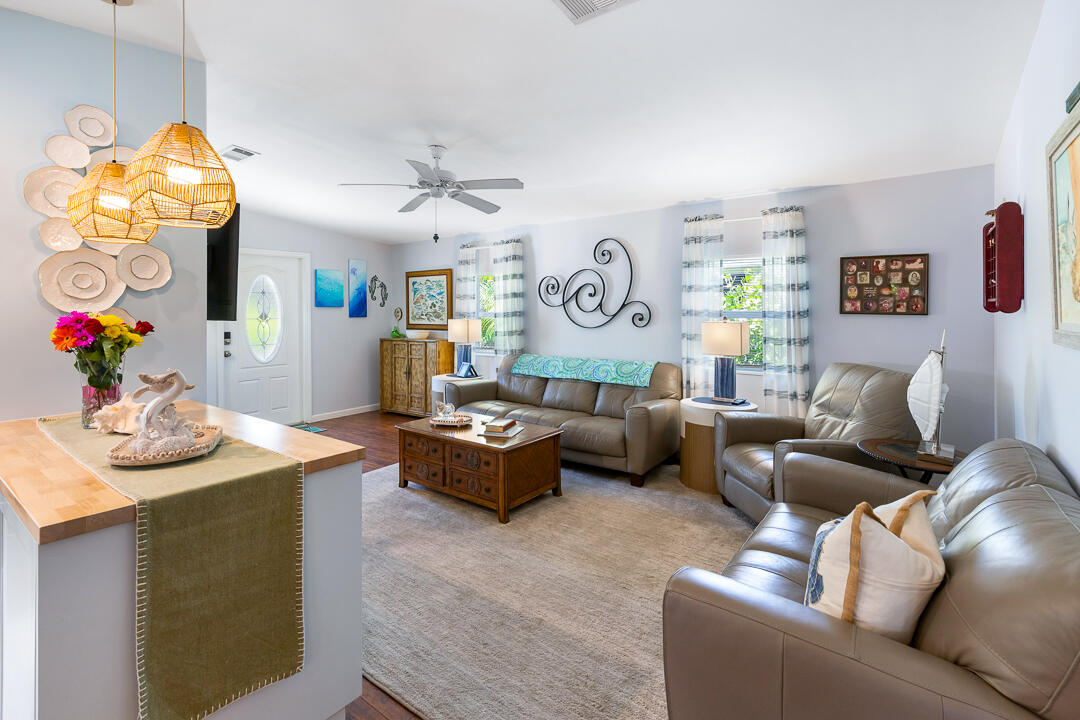
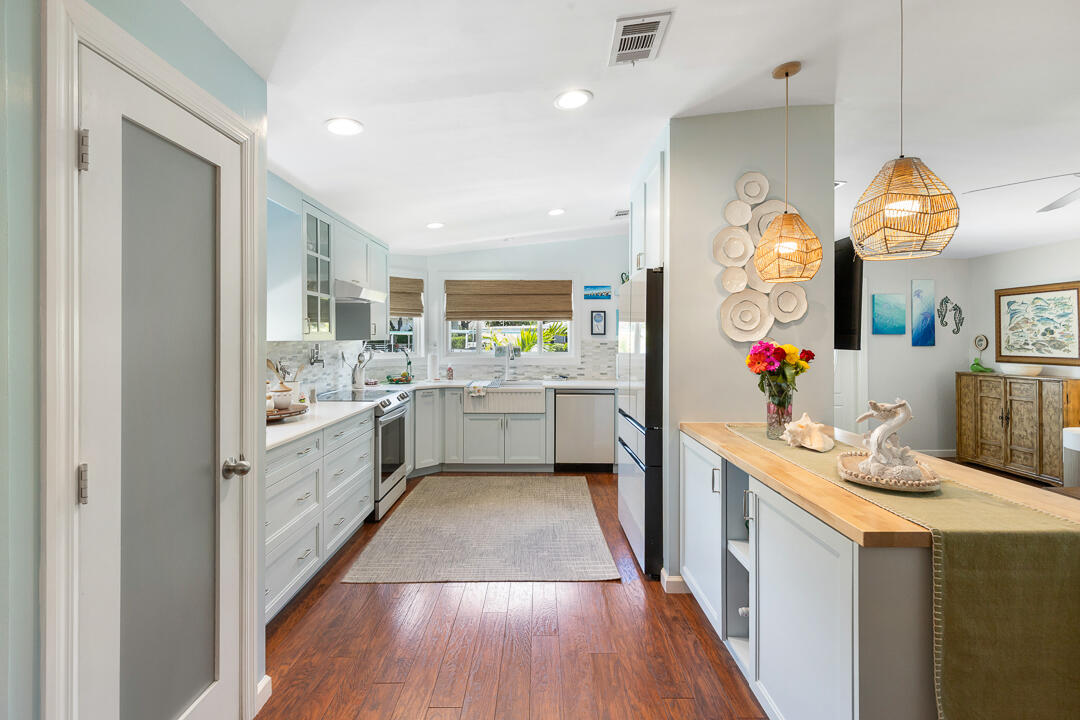
Welcome to Jupiter River Park, where coastal living meets modern comfort. This upgraded 2-bedroom, 2-bath home offers approximately 1,500 square feet and includes ownership of the lot with no lot rent. The renovated kitchen features solid wood soft-close cabinetry, quartz countertops, apron-front farmhouse sink, Samsung Bespoke appliances, pot filler, and custom privacy shades. Enjoy a spacious sunroom with mini-split HVAC and added laundry room. Additional highlights include renovated bathrooms, 2025 HVAC, smooth metal roof with 2-inch foam insulation installed in 2016, 2015 carport, steel shed, low monthly fee including cable, pet-friendly waterfront community clubhouse, and optional boat dockage for $1180 yearly upon availability. Minutes to Jupiter beaches!

Save
Ask
Tour
Hide
Share
Listing Snapshot
Price 
$589,000
Days On Site 
1 Day
Bedrooms 
2
Inside Area (SqFt) 
1,500 sqft
Total Baths 
2
Full Baths 
2
Partial Baths 
N/A
Lot Size 
74.59 Acres
Year Built 
1989
MLS® Number 
B26032277
Status 
Active
Property Tax 
$3,667.01
HOA/Condo/Coop Fees 
$216.67 monthly
Sq Ft Source 
Owner
Friends & Family
Recent Activity
yesterdayListing first seen on site
yesterdayListing updated with changes from the MLS®
General Features
Acres 
74.59
Carport 
1
Direction Faces 
West
Land Lease 
No
Levels 
One
Number Of Stories 
1
Parking 
Attached CarportCarport
Parking Spaces 
2
Pets 
Number LimitYes
Property Sub Type 
Manufactured Home
Security 
Smoke Detector(s)
Sewer 
Public Sewer
Special Circumstances 
Standard
SqFt Total 
1714
Utilities 
Cable AvailableSewer AvailableUnderground UtilitiesWater Available
Water Source 
Public
Zoning 
R3 (city)
Interior Features
Appliances 
DryerDishwasherElectric RangeElectric Water HeaterDisposalMicrowaveRefrigeratorWater HeaterWasher
Cooling 
Central AirCeiling Fan(s)Electric
Flooring 
Ceramic TileLaminate
Furnished 
Unfurnished
Heating 
CentralElectric
Interior 
High CeilingsStorageWalk-In Closet(s)
Laundry Features 
InsideLaundry Room
Main Level Bedrooms 
2
Window Features 
BlindsInsulated Windows
Kitchen 
Dimensions – 10 X 9Level – MainArea – 90
Laundry 
Living Room 
Dimensions – 20 X 11Level – MainArea – 220
PrimaryBedroom 
Dimensions – 16 X 12Level – MainArea – 192
Save
Ask
Tour
Hide
Share
Exterior Features
Exterior 
Storage
Lot Features 
Corner LotWaterfront
Other Structures 
Shed(s)Storage
Roof 
Metal
View 
MarinaOther
Waterfront 
Yes
Waterview 
MarinaOther
Windows/Doors 
BlindsInsulated Windows
Community Features
Association Amenities 
BoatingClubhouseShuffleboard Court
Association Dues 
2600
Community Features 
Street Lights
Financing Terms Available 
CashFHAVA Loan
HOA Fee Frequency 
Annually
MLS Area 
5080
Senior Community 
Yes
Schools
School District
Unknown
Elementary School
Jupiter
Middle School
Jupiter
High School
Jupiter
Listing courtesy of NextHome Treasure Coast


All listings featuring the BMLS logo are provided by BeachesMLS, Inc. This information is not verified for authenticity or accuracy and is not guaranteed. Copyright © 2026 BeachesMLS, Inc. (a Flex MLS feed)
Last checked: 2026-05-25 01:07 AM UTC

Neighborhood & Commute
Source: Walkscore
Disclosure: Community information and market data powered by Constellation Data Labs. Information is deemed reliable but not guaranteed.
Save
Ask
Tour
Hide
Share