
1497 SW Gastador AvenuePort St Lucie, FL 34953
Mortgage Calculator
Monthly Payment (Est.)
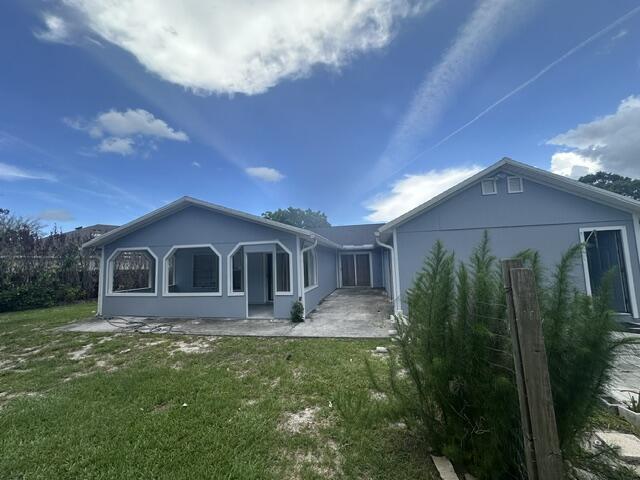
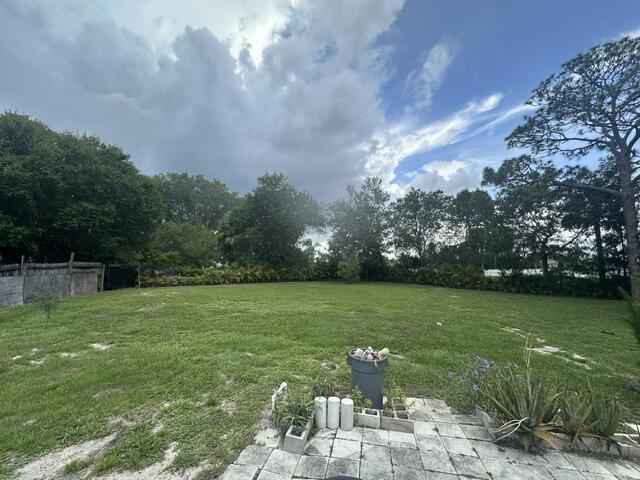
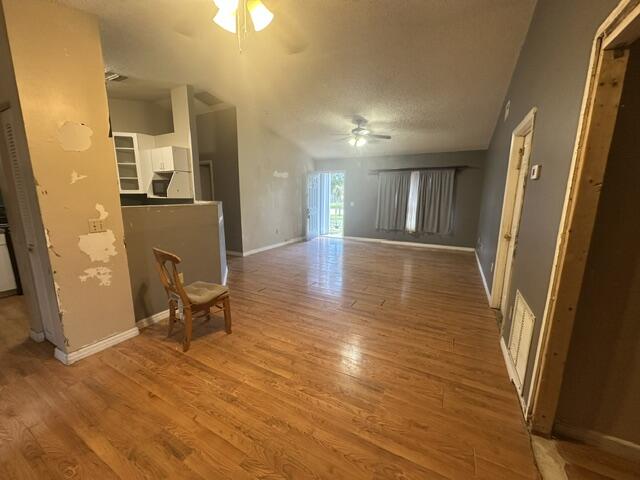
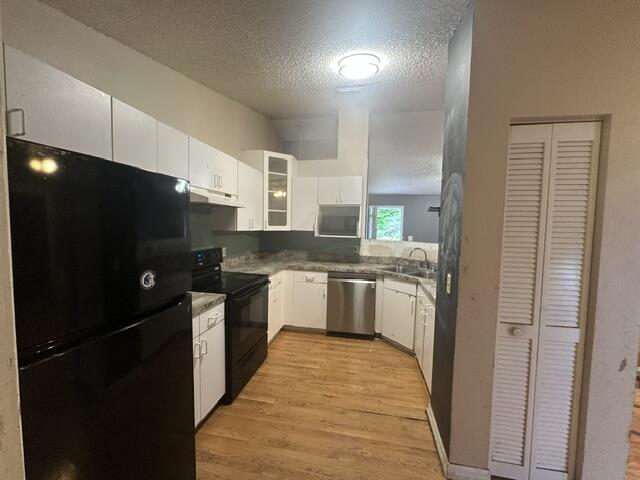
$1,255INVESTOR OPPORTUNITY WITH ENDLESS POTENTIAL! Bring your vision and unlock the possibilities in this spacious 4-bedroom, 2-bath, 2-car garage home offering nearly 2,000 sq ft under air on an oversized .34-acre fenced lot with NO HOA restrictions. Whether you're seeking your next income-producing rental, multigenerational living setup, fix-and-flip opportunity, or a chance to create a customized dream residence, this property offers the flexibility and major infrastructure updates investors are looking for. Significant improvements have already been completed, including a 2022 roof, 2022 A/C systems, custom seamless gutters, and durable 2023 James Hardie fiber-cement siding—providing peace of mind and reducing major capital expenses. The home has undergone two permitted additions, creating a versatile floorplan with expansive living spaces and strong value-add potential. The oversized primary suite features an additional sitting/living area with sliders leading to the patio and sprawling backyard. Multiple sets of sliders from the family room, dining room, and primary suite create excellent indoor/outdoor flow. Additional features include a large enclosed patio/porch, a poured concrete walkway connecting the additions, wooden privacy fencing, security lighting, and quarterly termite protection through Terminix. The massive backyard offers ample room for a pool, outdoor entertaining area, guest house potential, or the backyard oasis of your dreams. Public sewer has recently been installed—another major upgrade already completed. Rare opportunity for investors, renovators, or buyers with imagination to transform this property into something truly special. List price in line with recent appraised value. ARV approx. $425k – $450k. Buyer responsible for remaining interest-free payments of $67.90 per month for recent septic-to-sewer conversion, including $200-$250 application fee at closing for Subordination Assumption application.
| yesterday | Listing first seen on site | |
| yesterday | Listing updated with changes from the MLS® |

All listings featuring the BMLS logo are provided by BeachesMLS, Inc. This information is not verified for authenticity or accuracy and is not guaranteed. Copyright © 2026 BeachesMLS, Inc. (a Flex MLS feed)
Last checked: 2026-05-25 01:12 AM UTC

Did you know? You can invite friends and family to your search. They can join your search, rate and discuss listings with you.