
2124 NE 5th Avenue 212Wilton Manors, FL 33305
Mortgage Calculator
Monthly Payment (Est.)
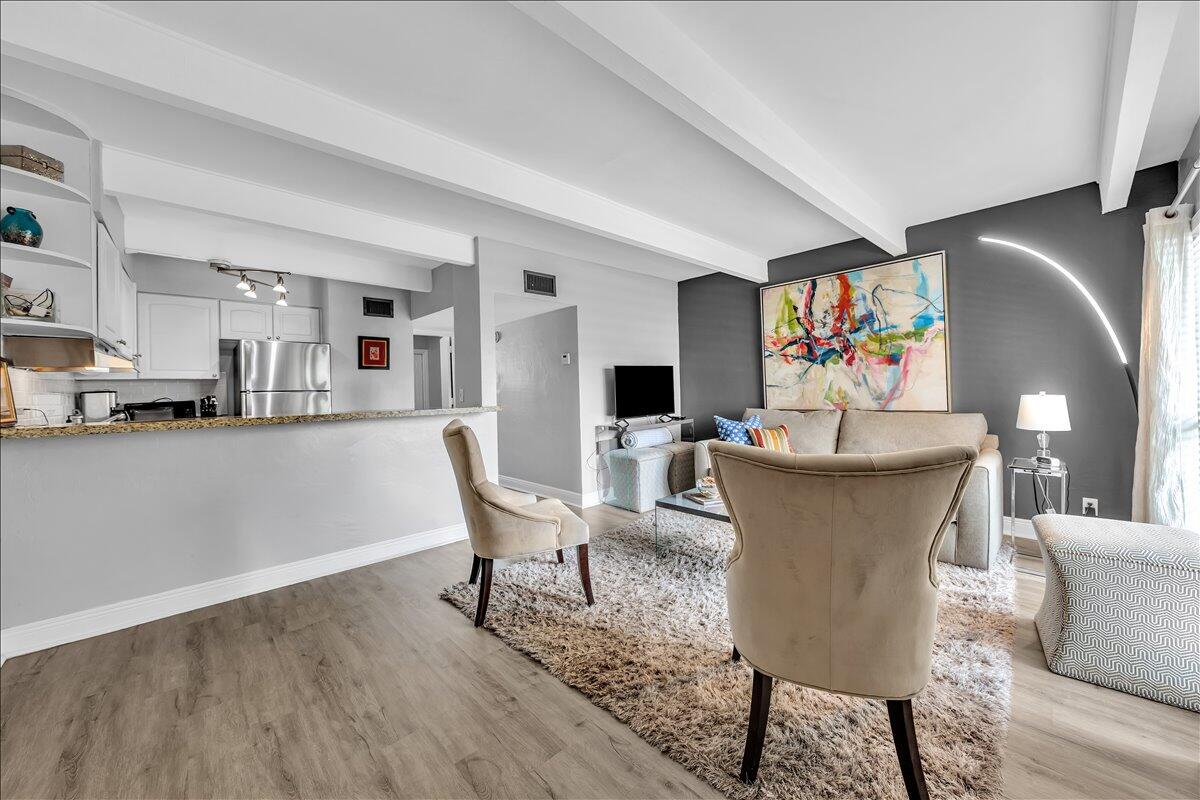
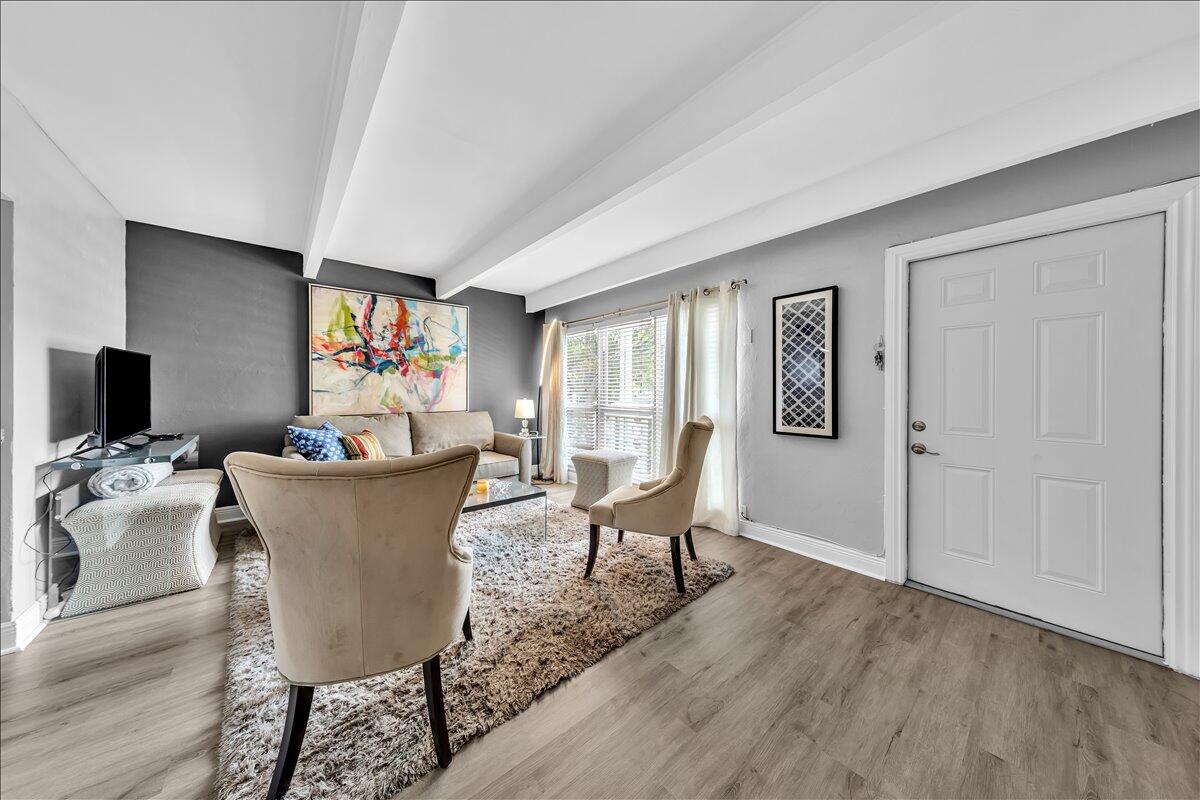
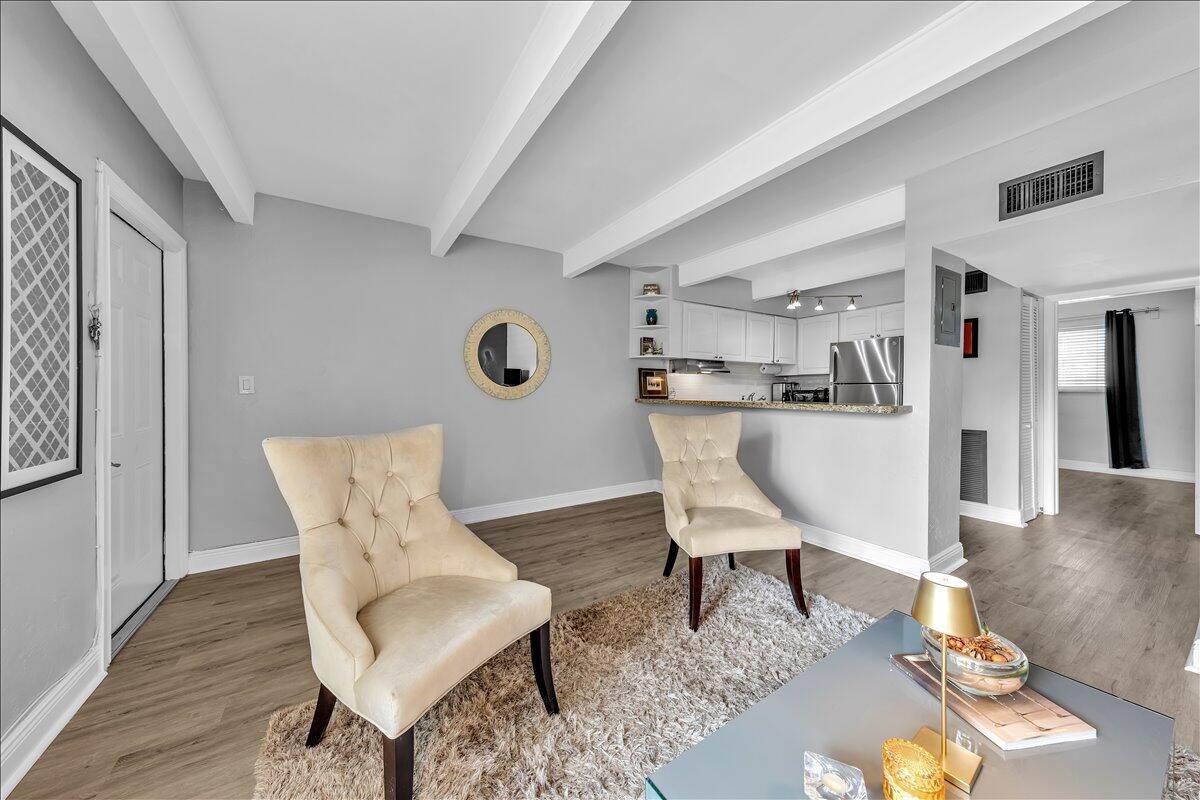
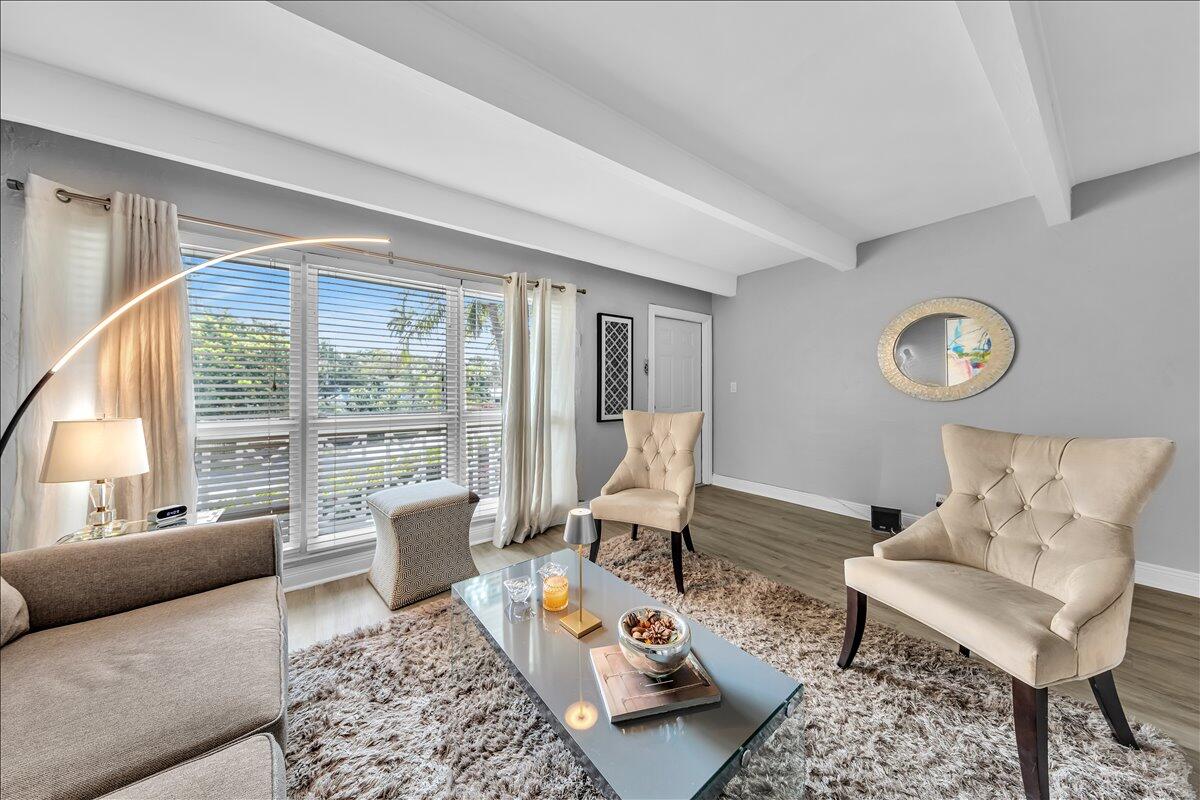
$1,004Welcome to your slice of paradise in the heart of Wilton Manors! This beautifully updated 1-bed, 1-bath second-floor condo offers modern style and an unbeatable location, perfect for a full-time residence or seasonal getaway. The bright living space features striking beamed ceilings and luxury vinyl flooring. A fully equipped kitchen boasts new stainless-steel appliances, elegant granite countertops with seating, white cabinetry, and a subway tile backsplash. The primary bedroom has a mirrored closet, while the updated bath includes a granite vanity and bidet. Home overlooks the pool and is just a half a block to Wilton Drive's world-class dining, nightlife, cafes, and shopping. With the beach and highways nearby, everything is at your fingertips!
| yesterday | Listing first seen on site | |
| yesterday | Listing updated with changes from the MLS® |

All listings featuring the BMLS logo are provided by BeachesMLS, Inc. This information is not verified for authenticity or accuracy and is not guaranteed. Copyright © 2026 BeachesMLS, Inc. (a Flex MLS feed)
Last checked: 2026-05-25 01:59 AM UTC

Did you know? You can invite friends and family to your search. They can join your search, rate and discuss listings with you.