Save
Ask
Tour
Hide
Share
$919,000
1 Day On Site

11904 SW Sailfish Isles Way
Port St Lucie, FL 34987

For Sale|Single Family Residence|Active
3
Beds
4
Total Baths
3
Full Baths
1
Partial Bath
3,108
SqFt
$296
/SqFt
2021
Built
Subdivision:
RIVERLAND PARCEL A – PLAT TEN
County:
St Lucie
Call Now: 754-704-5836
Is this the listing for you? We can help make it yours.
754-704-5836
11904 SW Sailfish Isles Way11904 SW Sailfish Isles Way11904 SW Sailfish Isles Way11904 SW Sailfish Isles Way
Save
Ask
Tour
Hide
Share

Mortgage Calculator

Monthly Payment (Est.)

$4,193
Calculator powered by Showcase IDX, a Constellation1 Company. Copyright ©2026 Information is deemed reliable but not guaranteed.

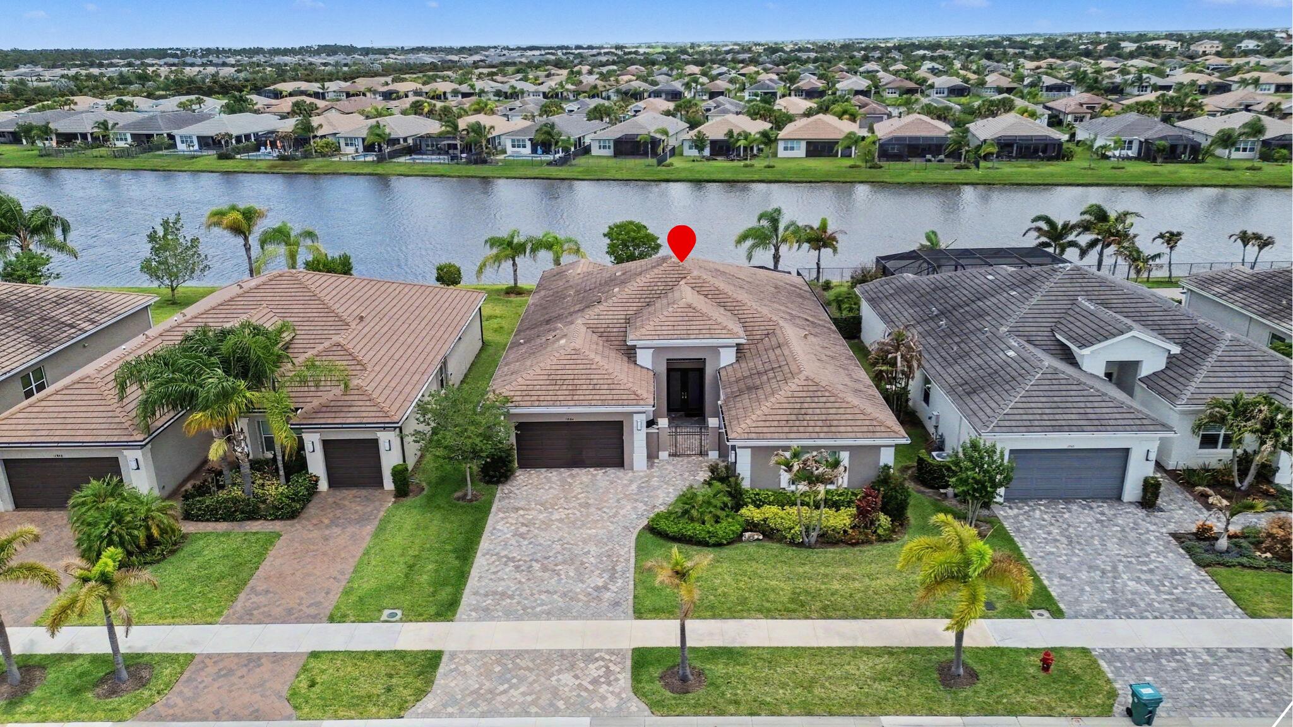
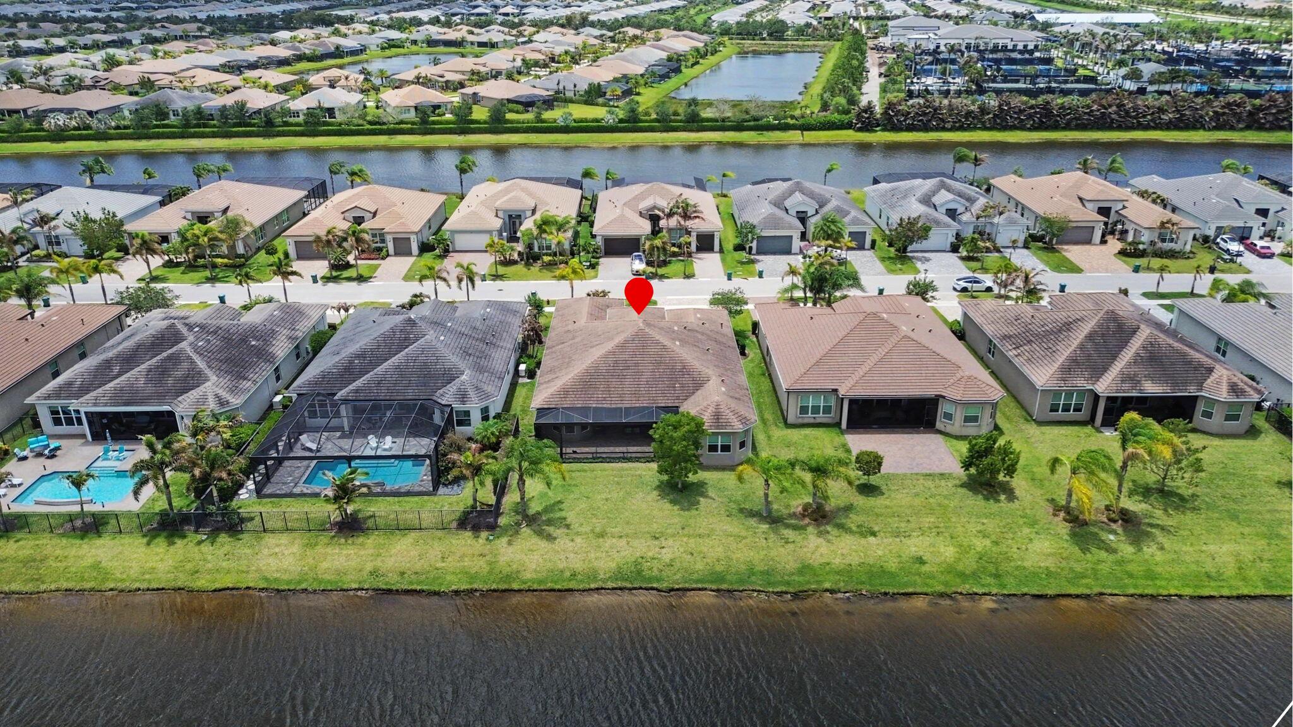
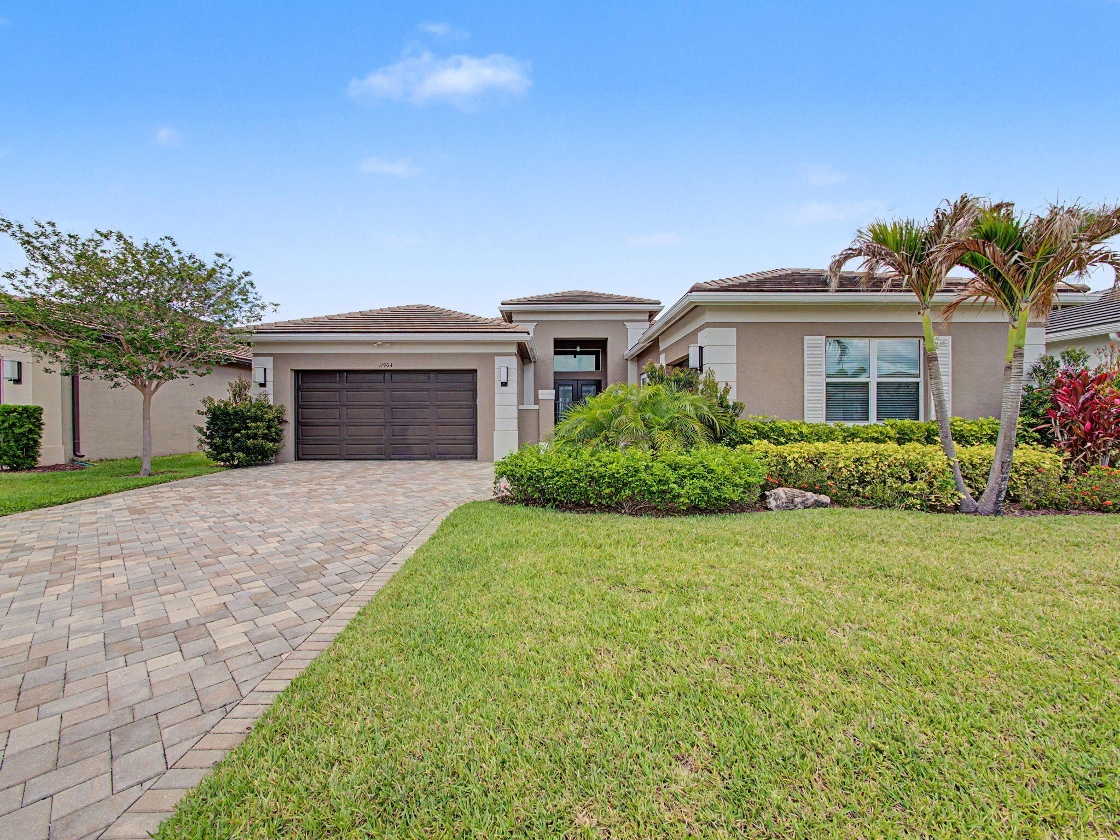
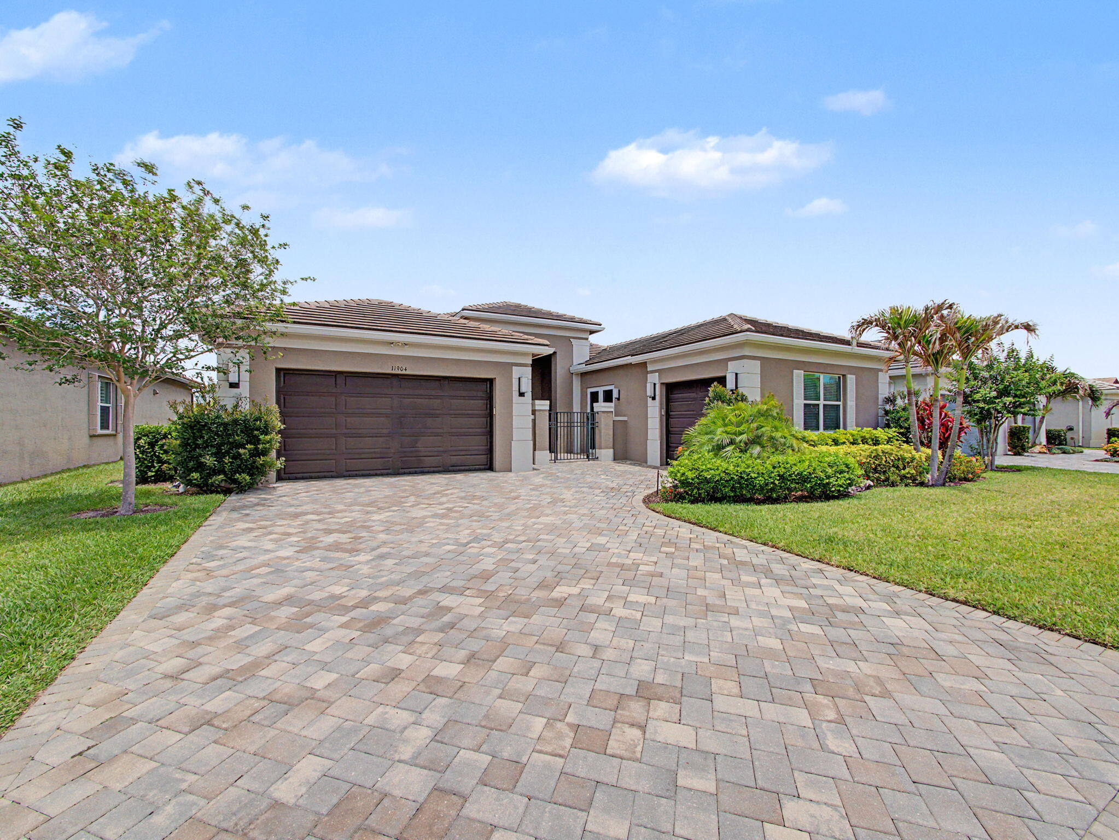
Experience elevated lakefront living in this exquisitely upgraded 3-bedroom, 3.5-bathroom residence located within the highly sought-after community of Valencia Cay at Riverland. Designed with luxury and functionality in mind, this exceptional home showcases upgraded luxury vinyl flooring throughout, upgraded kitchen and bathroom cabinetry and countertops, premium kitchen appliances, and pullout storage systems installed throughout the kitchen for maximum convenience. Elegant designer lighting and fans, high-end window treatments, custom molding throughout the home, and built-in wall units in both the great room and club room further elevate the home's sophisticated design. Every closet has been professionally outfitted with custom built-ins, while the custom laundry room features quartz countertops, upgraded washer and dryer, and additional storage enhancements. Additional premium upgrades include epoxy-coated garage floors, upgraded shelving in the storage room, framed bathroom mirrors, and stunning etched glass detailing on the front doors and cabana bath door. Step outside to your beautifully extended lanai surrounded by lush professional landscaping, perfectly positioned to capture tranquil lakefront views and create the ultimate indoor-outdoor Florida lifestyle experience. The thoughtfully designed open-concept floor plan offers spacious living and entertaining areas filled with natural light and refined finishes throughout. Whether hosting guests or enjoying quiet evenings at home, every detail of this residence reflects pride of ownership and meticulous care. Located within the award-winning Valencia Cay at Riverland, residents enjoy access to world-class resort-style amenities including pools, fitness centers, tennis and pickleball courts, social clubs, scenic walking trails, dining, and a vibrant active lifestyle in one of Port St. Lucie's premier communities.

Save
Ask
Tour
Hide
Share
Listing Snapshot
Price 
$919,000
Days On Site 
1 Day
Bedrooms 
3
Inside Area (SqFt) 
3,108 sqft
Total Baths 
4
Full Baths 
3
Partial Baths 
1
Lot Size 
0.31 Acres
Year Built 
2021
MLS® Number 
B26032218
Status 
Active
Property Tax 
$13,399.98
HOA/Condo/Coop Fees 
$496.33 monthly
Sq Ft Source 
Public Records
Friends & Family
Recent Activity
yesterdayListing first seen on site
yesterdayListing updated with changes from the MLS®
General Features
Acres 
0.31
Attached Garage 
Yes
Direction Faces 
South
Foundation 
Slab
Garage 
Yes
Garage Spaces 
3
Land Lease 
No
Levels 
One
Number Of Stories 
1
Parking 
AttachedDrivewayGarageGarage Door OpenerPaver Block
Parking Spaces 
5
Pets 
Breed RestrictionsYes
Property Sub Type 
Single Family Residence
Security 
Smoke Detector(s)Fire AlarmGated with GuardGated Community
Sewer 
Public Sewer
Special Circumstances 
Standard
SqFt Total 
4531
Style 
ContemporaryRanch
Utilities 
Cable AvailableElectricity ConnectedNatural Gas AvailableSewer ConnectedUnderground UtilitiesWater Connected
Water Source 
Public
Zoning 
Master Planned
Interior Features
Appliances 
DryerDishwasherGas RangeGas Water HeaterIce MakerMicrowaveOvenRangeRefrigeratorWater HeaterWasher
Cooling 
Central AirCeiling Fan(s)Electric
Flooring 
Ceramic TileTile
Furnished 
Unfurnished
Heating 
CentralElectric
Interior 
Breakfast BarEntrance FoyerHigh CeilingsKitchen IslandPantryWalk-In Closet(s)
Laundry Features 
InsideLaundry ClosetLaundry RoomSink
Main Level Bedrooms 
3
Window Features 
BlindsDrapes
Bedroom 2 
Dimensions – 14 X 12Level – MainArea – 168
Bedroom 3 
Dimensions – 13.1 X 12Level – MainArea – 157
Dining Room 
Dimensions – 13.8 X 12.6Level – MainArea – 173
Kitchen 
Dimensions – 14.6 X 22.1Level – MainArea – 322
Living Room 
Dimensions – 19.2 X 24.8Level – MainArea – 476
Media Room 
Dimensions – 18.39 X 15Level – MainArea – 275
PrimaryBedroom 
Dimensions – 15 X 18Level – MainArea – 270
Save
Ask
Tour
Hide
Share
Exterior Features
Construction Details 
BlockStucco
Lot Features 
Interior LotWaterfront
Patio And Porch 
CoveredPatioScreened
Pool Features 
IndoorAssociation
Road Frontage 
Private Road
Roof 
ConcreteFlatTile
View 
LakeWater
Waterfront 
Yes
Waterfront Features 
Lake FrontLake Privileges
Waterview 
LakeWater
Windows/Doors 
BlindsDrapes
Community Features
Association Amenities 
PoolBasketball CourtBilliard RoomClubhouseFitness CenterIndoor PoolManagementParkRecreation FacilitiesSpa/Hot TubTennis Court(s)Trail(s)
Association Dues 
1489
Community Features 
GatedSidewalks
Financing Terms Available 
CashConventionalVA Loan
HOA Fee Frequency 
Quarterly
MLS Area 
7800
Roads 
Paved
Senior Community 
Yes
Listing courtesy of Keller Williams Realty of PSL


All listings featuring the BMLS logo are provided by BeachesMLS, Inc. This information is not verified for authenticity or accuracy and is not guaranteed. Copyright © 2026 BeachesMLS, Inc. (a Flex MLS feed)
Last checked: 2026-05-25 06:51 AM UTC

Neighborhood & Commute
Source: Walkscore
Disclosure: Community information and market data powered by Constellation Data Labs. Information is deemed reliable but not guaranteed.
Save
Ask
Tour
Hide
Share