
Save
Ask
Tour
Hide
$459,900
1 Day On Site
589 NW Fairfax AvenuePort St Lucie, FL 34983
For Sale|Single Family Residence|Active
4
Beds
2
Total Baths
2
Full Baths
2,112
SqFt
$218
/SqFt
2003
Built
Subdivision:
Port St Lucie Section 25
County:
St Lucie
Call Now: 754-704-5836
Is this the listing for you? We can help make it yours.
754-704-5836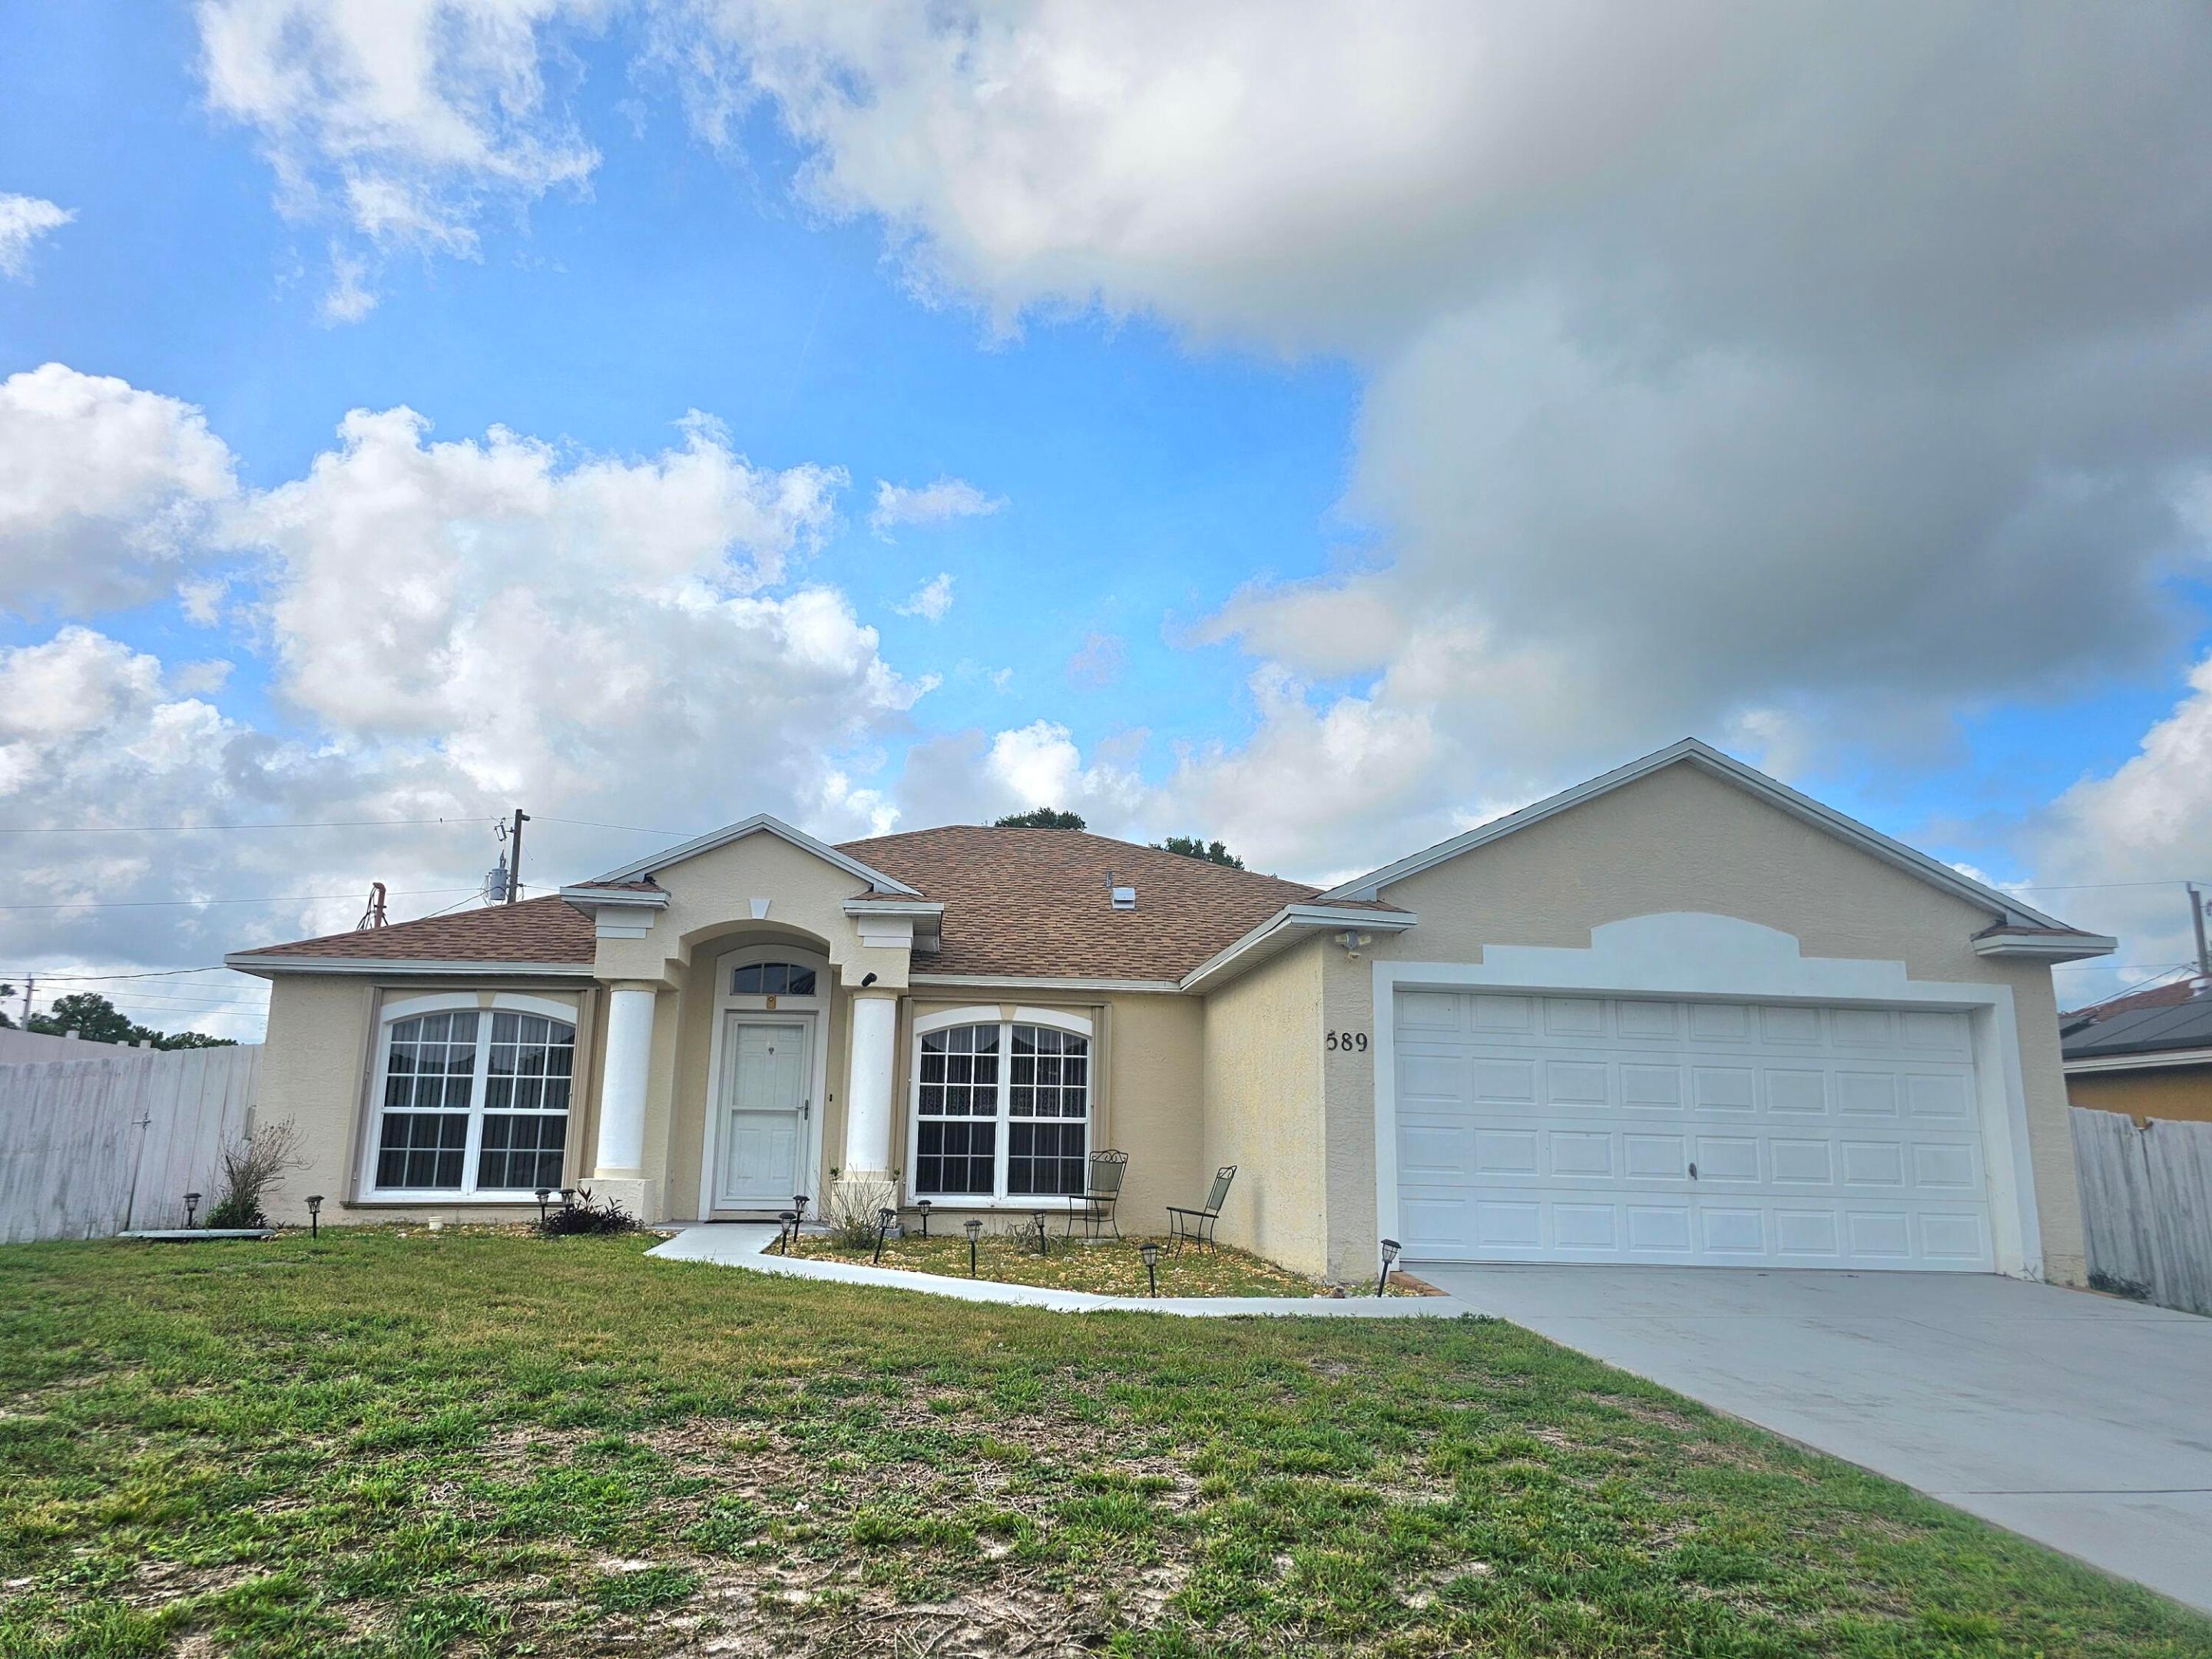
Save
Ask
Tour
Hide
Mortgage Calculator
Monthly Payment (Est.)
$2,098Calculator powered by Showcase IDX, a Constellation1 Company. Copyright ©2026 Information is deemed reliable but not guaranteed.
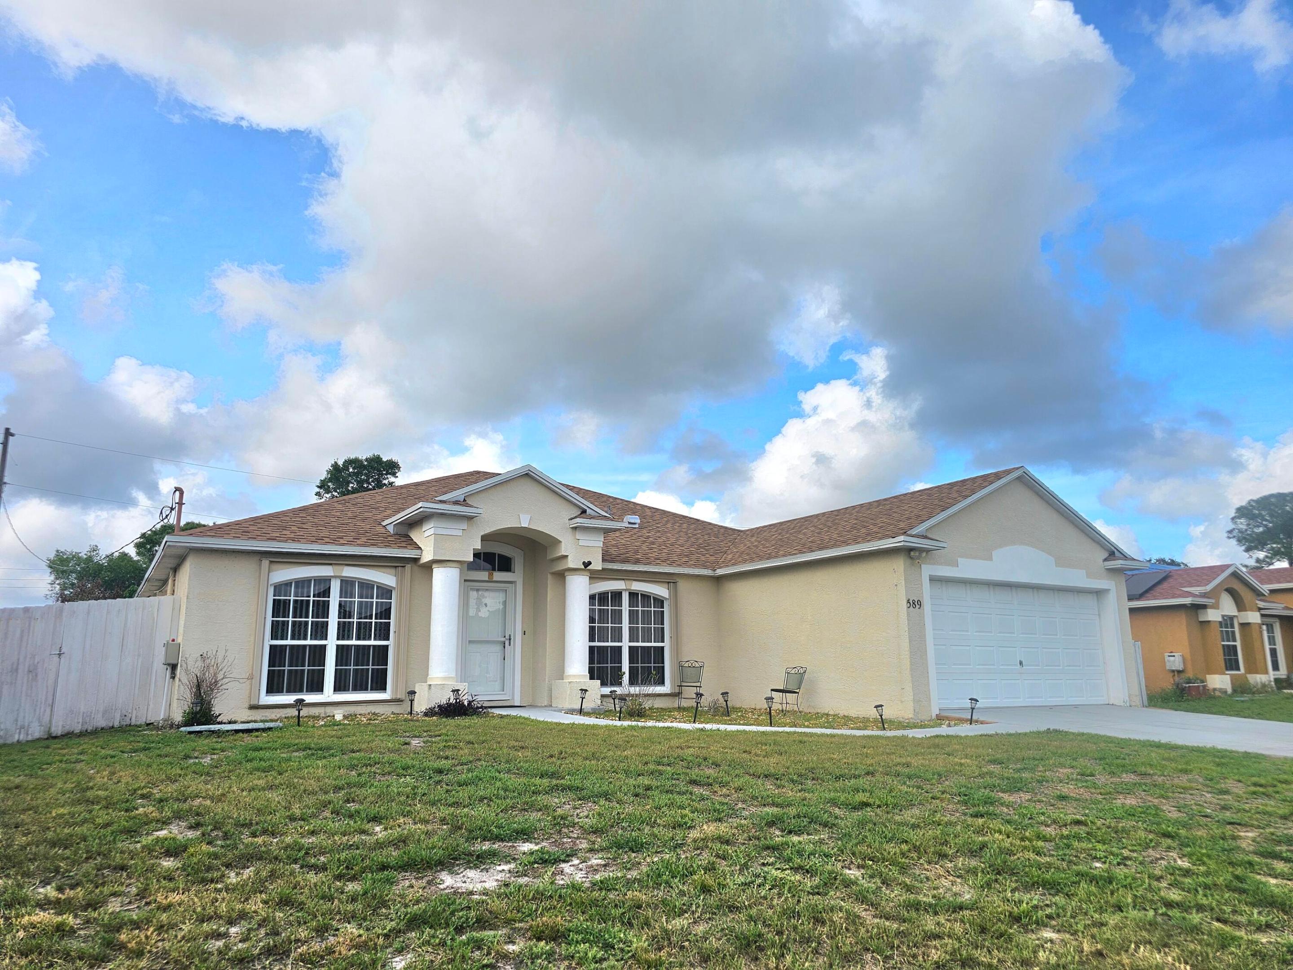
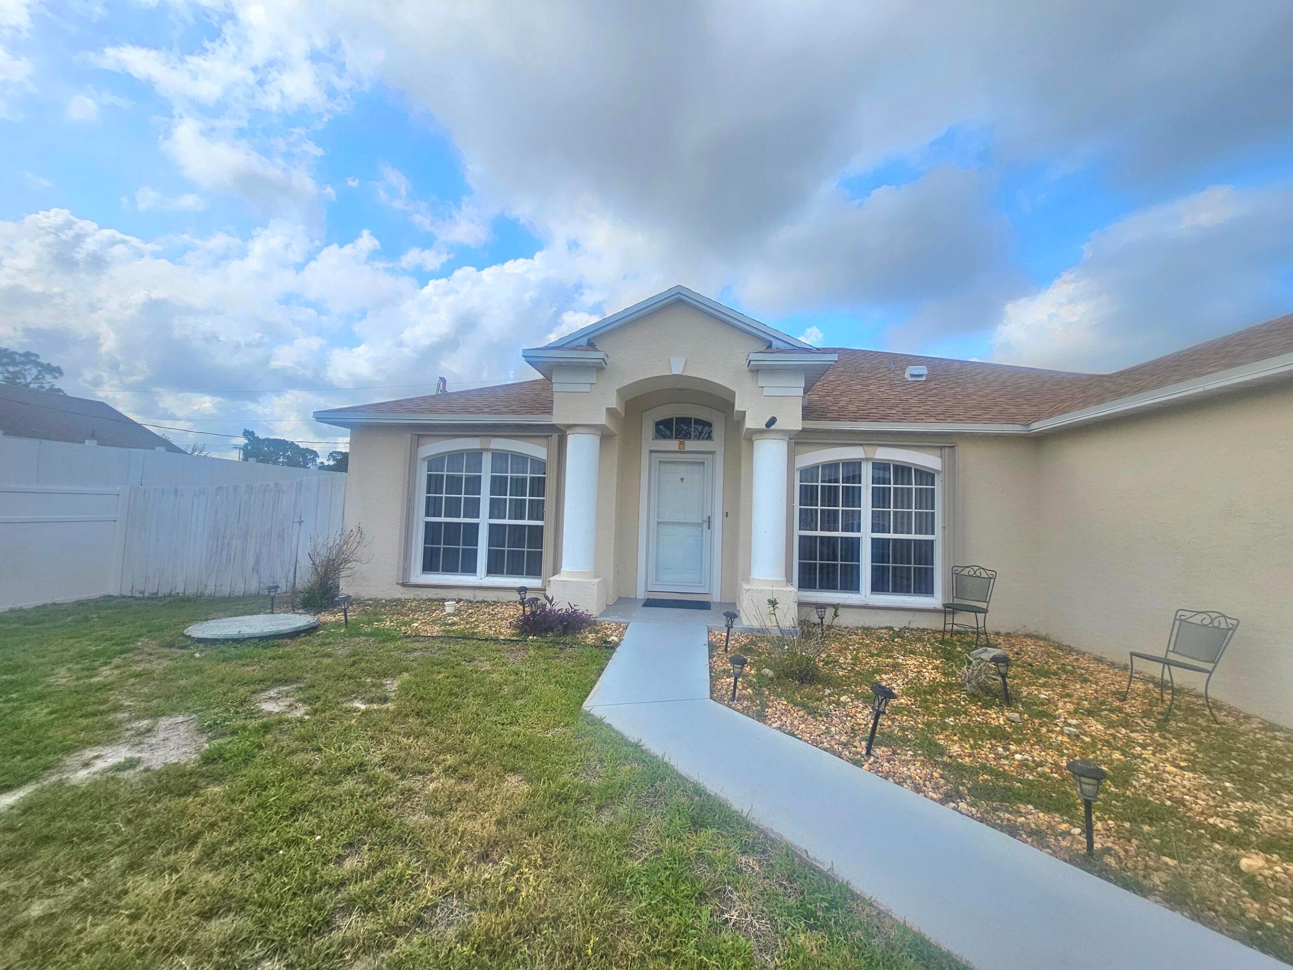
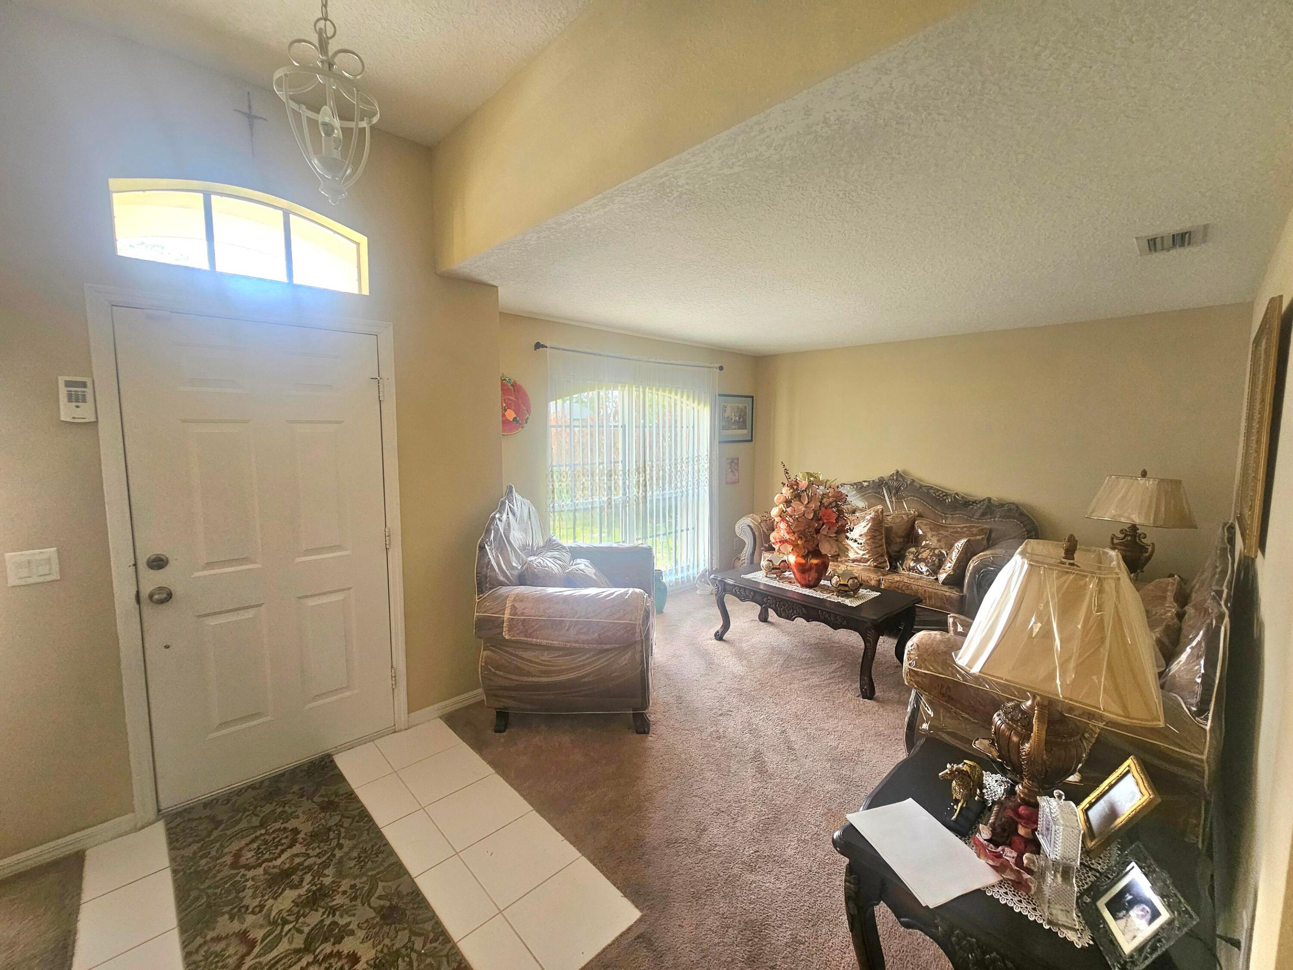
Beautiful and spacious home featuring 4 bedrooms and 2 bathrooms with a desirable split-bedroom floor plan for added privacy. The large master suite includes a walk-in closet and a master bathroom with dual sinks. Enjoy a big kitchen with plenty of space for cooking and entertaining, plus a screened patio perfect for relaxing outdoors. This well-maintained property also offers a 2-car garage, brand-new 2025 roof, and accordion shutters for comfort and peace of mind. Conveniently located near shopping centers, restaurants, schools, and major highways.Perfect for families or anyone looking for comfort, convenience, and value. Don't miss this opportunity to own a move-in ready home in a fantastic location!
Save
Ask
Tour
Hide
Listing Snapshot
Price
$459,900
Days On Site
1 Day
Bedrooms
4
Inside Area (SqFt)
2,112 sqft
Total Baths
2
Full Baths
2
Partial Baths
N/A
Lot Size
0.23 Acres
Year Built
2003
MLS® Number
B26032204
Status
Active
Property Tax
$4,632.77
HOA/Condo/Coop Fees
N/A
Sq Ft Source
Public Records
Friends & Family
Recent Activity
| yesterday | Listing first seen on site | |
| yesterday | Listing updated with changes from the MLS® |
General Features
Acres
0.23
Attached Garage
Yes
Direction Faces
East
Garage
Yes
Garage Spaces
2
Levels
One
Number Of Stories
1
Parking
AttachedDrivewayGarageGarage Door Opener
Parking Spaces
4
Pets
Yes
Property Sub Type
Single Family Residence
Security
Smoke Detector(s)
Sewer
Public Sewer
Special Circumstances
Standard
SqFt Total
2734
Style
Ranch
Utilities
Cable AvailableElectricity AvailableSewer AvailableUnderground UtilitiesWater Available
Water Source
Public
Zoning
RES
Interior Features
Appliances
DryerDishwasherElectric RangeElectric Water HeaterDisposalIce MakerMicrowaveRangeRefrigeratorWater HeaterWasher
Cooling
Central AirCeiling Fan(s)Electric
Flooring
CarpetTileVinyl
Furnished
Unfurnished
Heating
CentralElectric
Interior
Cathedral Ceiling(s)High CeilingsSoaking TubVaulted Ceiling(s)Walk-In Closet(s)
Laundry Features
Washer HookupElectric Dryer HookupInsideLaundry Room
Main Level Bedrooms
4
Great Room
Living Room
Dimensions – 12 X 14Level – FirstArea – 168Description – Living Room
PrimaryBedroom
Dimensions – 13 X 14Level – FirstArea – 182Description – Master Bedroom
Save
Ask
Tour
Hide
Exterior Features
Construction Details
BlockStucco
Fencing
Back YardFencedWood
Road Frontage
City Street
Roof
Shingle
Community Features
Financing Terms Available
CashConventionalFHAVA Loan
MLS Area
7270
Listing courtesy of Real Estate Solutions Today

All listings featuring the BMLS logo are provided by BeachesMLS, Inc. This information is not verified for authenticity or accuracy and is not guaranteed. Copyright © 2026 BeachesMLS, Inc. (a Flex MLS feed)
Last checked: 2026-05-25 06:51 AM UTC
All listings featuring the BMLS logo are provided by BeachesMLS, Inc. This information is not verified for authenticity or accuracy and is not guaranteed. Copyright © 2026 BeachesMLS, Inc. (a Flex MLS feed)
Last checked: 2026-05-25 06:51 AM UTC
Neighborhood & Commute
Source: Walkscore
Disclosure: Community information and market data powered by Constellation Data Labs. Information is deemed reliable but not guaranteed.
Save
Ask
Tour
Hide

Did you know? You can invite friends and family to your search. They can join your search, rate and discuss listings with you.