Save
Ask
Tour
Hide
Share
$270,000
1 Day On Site

214 NE Camelot Drive
Port St Lucie, FL 34983

For Sale|Single Family Residence|Active
3
Beds
2
Total Baths
2
Full Baths
1,166
SqFt
$232
/SqFt
1973
Built
Subdivision:
PORT ST LUCIE FLORESTA PINES UNIT 2
County:
St Lucie
Call Now: 754-704-5836
Is this the listing for you? We can help make it yours.
754-704-5836
214 NE Camelot Drive214 NE Camelot Drive214 NE Camelot Drive214 NE Camelot Drive
Save
Ask
Tour
Hide
Share

Mortgage Calculator

Monthly Payment (Est.)

$1,232
Calculator powered by Showcase IDX, a Constellation1 Company. Copyright ©2026 Information is deemed reliable but not guaranteed.

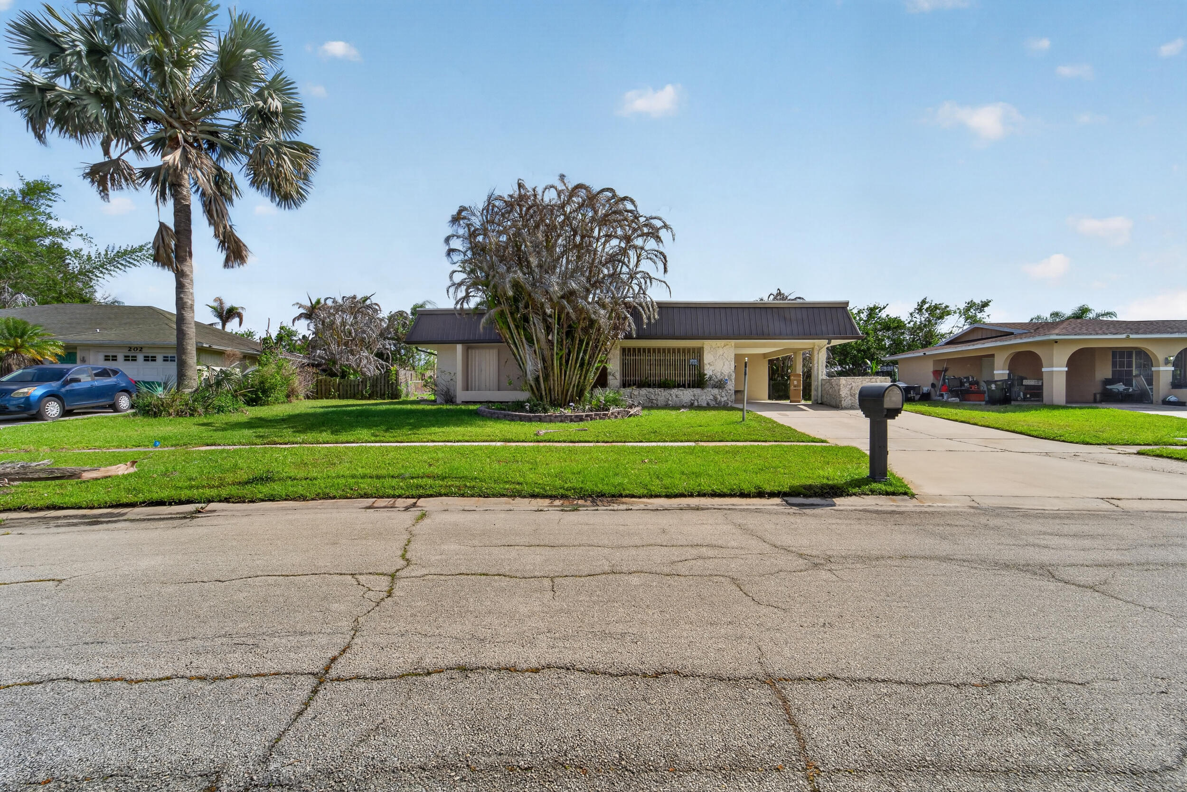
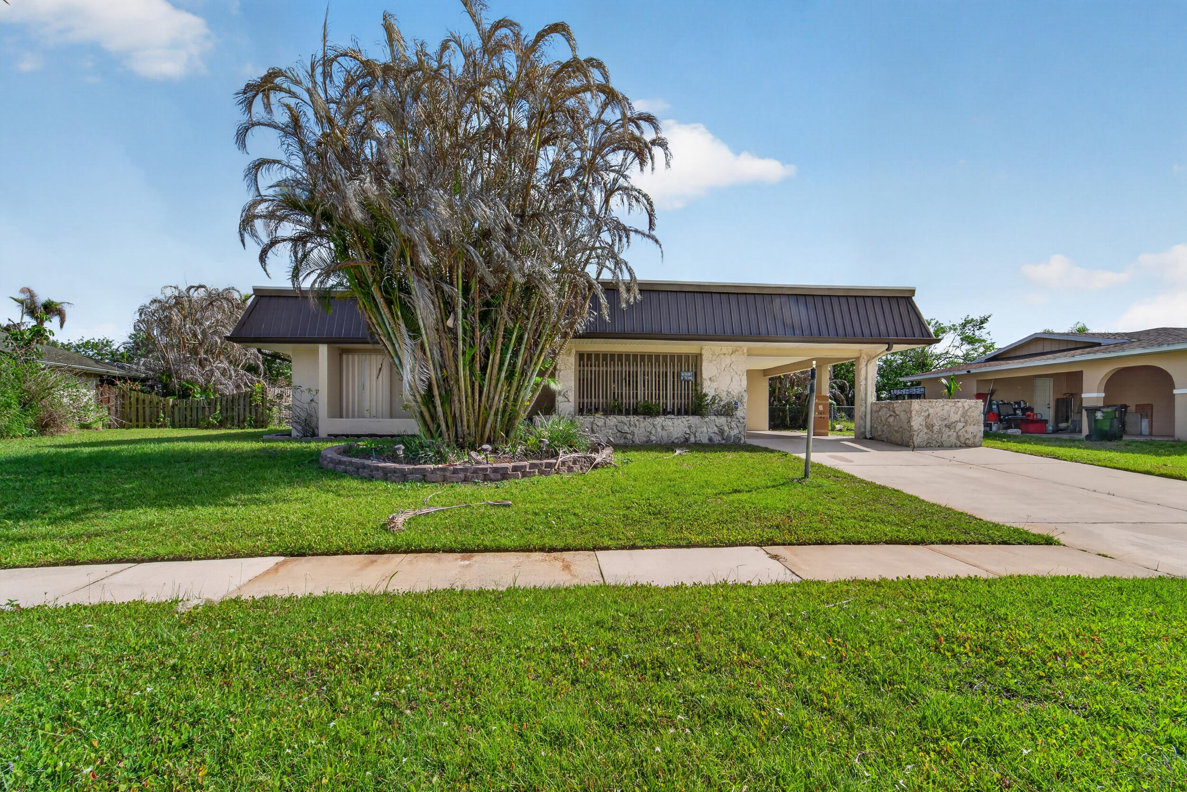
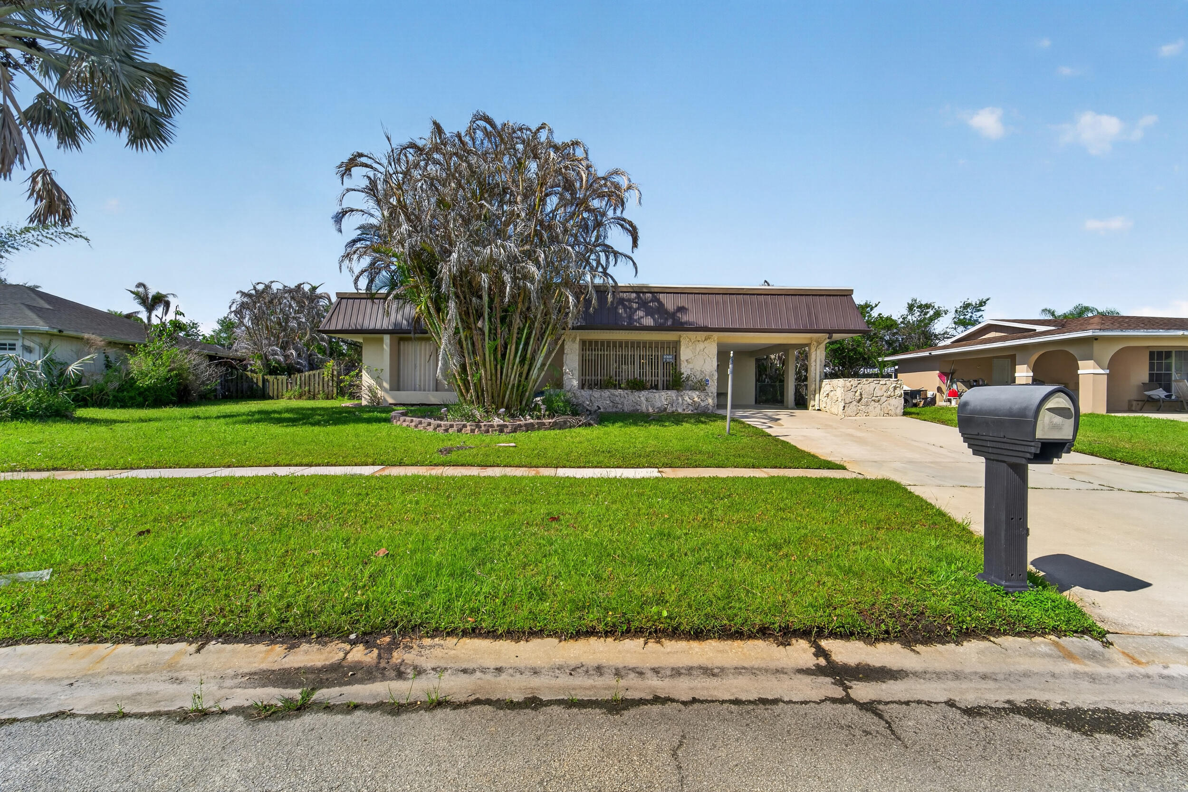
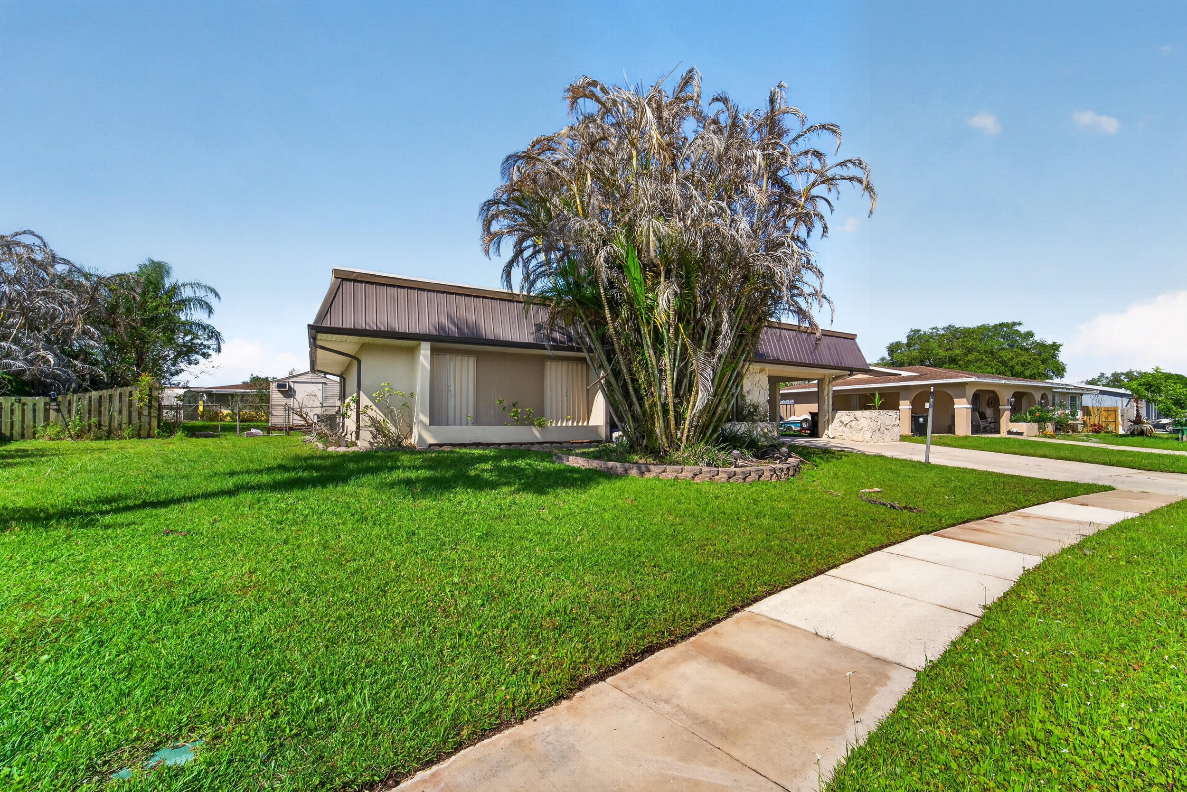
This property presents an excellent opportunity to transform a pool home into something truly special. Located in an established Port St. Lucie neighborhood with NO HOA, this property offers outstanding potential for investors, renovators, or buyers looking to create their dream home. The property features a spacious layout, screened pool area, fenced backyard, and a Generac generator for added convenience and peace of mind. With solid bones and endless possibilities, this home is ready for your vision and personal touches. Conveniently located near shopping, dining, schools, and major roadways. Property is part of a probate estate and is being sold AS-IS with the right to inspect. It has a 2021 roof and 2017 HVAC system. Don't miss this opportunity to unlock the potential this home has to offer.

Save
Ask
Tour
Hide
Share
Listing Snapshot
Price 
$270,000
Days On Site 
1 Day
Bedrooms 
3
Inside Area (SqFt) 
1,166 sqft
Total Baths 
2
Full Baths 
2
Partial Baths 
N/A
Lot Size 
0.21 Acres
Year Built 
1973
MLS® Number 
B26032202
Status 
Active
Property Tax 
$1,270.88
HOA/Condo/Coop Fees 
N/A
Sq Ft Source 
Appraiser
Friends & Family
Recent Activity
yesterdayListing first seen on site
yesterdayListing updated with changes from the MLS®
General Features
Acres 
0.21
Carport 
1
Direction Faces 
Northeast
Levels 
One
Number Of Stories 
1
Parking 
Attached CarportAttachedCarportDriveway
Parking Spaces 
5
Pets 
Yes
Property Sub Type 
Single Family Residence
Security 
Security System
Sewer 
Public Sewer
Special Circumstances 
Probate Listing
SqFt Total 
1942
Utilities 
Sewer Connected
Water Source 
Public
Zoning 
RS-3 PSL
Interior Features
Appliances 
CooktopDryerDishwasherMicrowaveOvenRangeRefrigeratorWasher
Cooling 
Central AirCeiling Fan(s)
Flooring 
TileVinyl
Furnished 
Unfurnished
Heating 
Central
Interior 
Pantry
Laundry Features 
InsideLaundry Room
Main Level Bedrooms 
2
Spa 
Yes
Kitchen 
Dimensions – 811 X 10Level – MainArea – 8110
Living Room 
Dimensions – 15 X 14Level – MainArea – 210
PrimaryBedroom 
Dimensions – 13 X 16Level – MainArea – 208
Save
Ask
Tour
Hide
Share
Exterior Features
Construction Details 
BlockStoneStucco
Fencing 
Fenced
Lot Features 
Interior Lot
Patio And Porch 
PorchPatioScreened
Pool Features 
HeatedIn GroundPrivateScreen Enclosure
Private Pool 
Yes
Road Frontage 
City Street
Roof 
FlatMetal
Spa 
Yes
Spa Features 
In Ground
View 
Pool
Waterview 
Pool
Community Features
Financing Terms Available 
CashConventional
MLS Area 
7260
Roads 
Paved
Listing courtesy of Pinnacle Real Estate Group


All listings featuring the BMLS logo are provided by BeachesMLS, Inc. This information is not verified for authenticity or accuracy and is not guaranteed. Copyright © 2026 BeachesMLS, Inc. (a Flex MLS feed)
Last checked: 2026-05-25 06:51 AM UTC

Neighborhood & Commute
Source: Walkscore
Disclosure: Community information and market data powered by Constellation Data Labs. Information is deemed reliable but not guaranteed.
Save
Ask
Tour
Hide
Share