Save
Ask
Tour
Hide
Share
$309,000
1 Day On Site

B
5400 Jimmy Buffett Mem Highway B 22
Indian River Shores, FL 32963

For Sale|Condominium|Active
1
Bed
2
Total Baths
1
Full Bath
1
Partial Bath
1,000
SqFt
$309
/SqFt
1972
Built
Subdivision:
VISTA DEL MAR CONDO BLDGS A-I
County:
Indian River
Call Now: 754-704-5836
Is this the listing for you? We can help make it yours.
754-704-5836
5400 Jimmy Buffett Mem Highway B 225400 Jimmy Buffett Mem Highway B 225400 Jimmy Buffett Mem Highway B 225400 Jimmy Buffett Mem Highway B 22
Save
Ask
Tour
Hide
Share

Mortgage Calculator

Monthly Payment (Est.)

$1,410
Calculator powered by Showcase IDX, a Constellation1 Company. Copyright ©2026 Information is deemed reliable but not guaranteed.

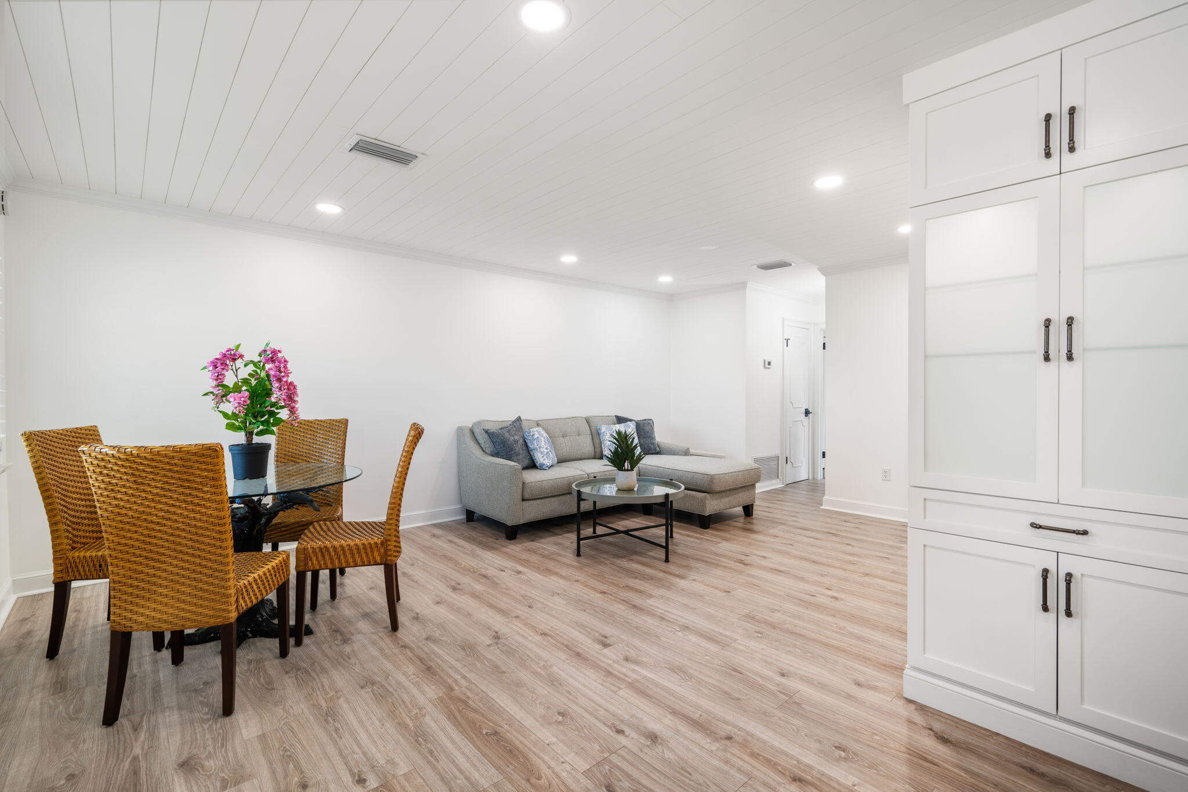
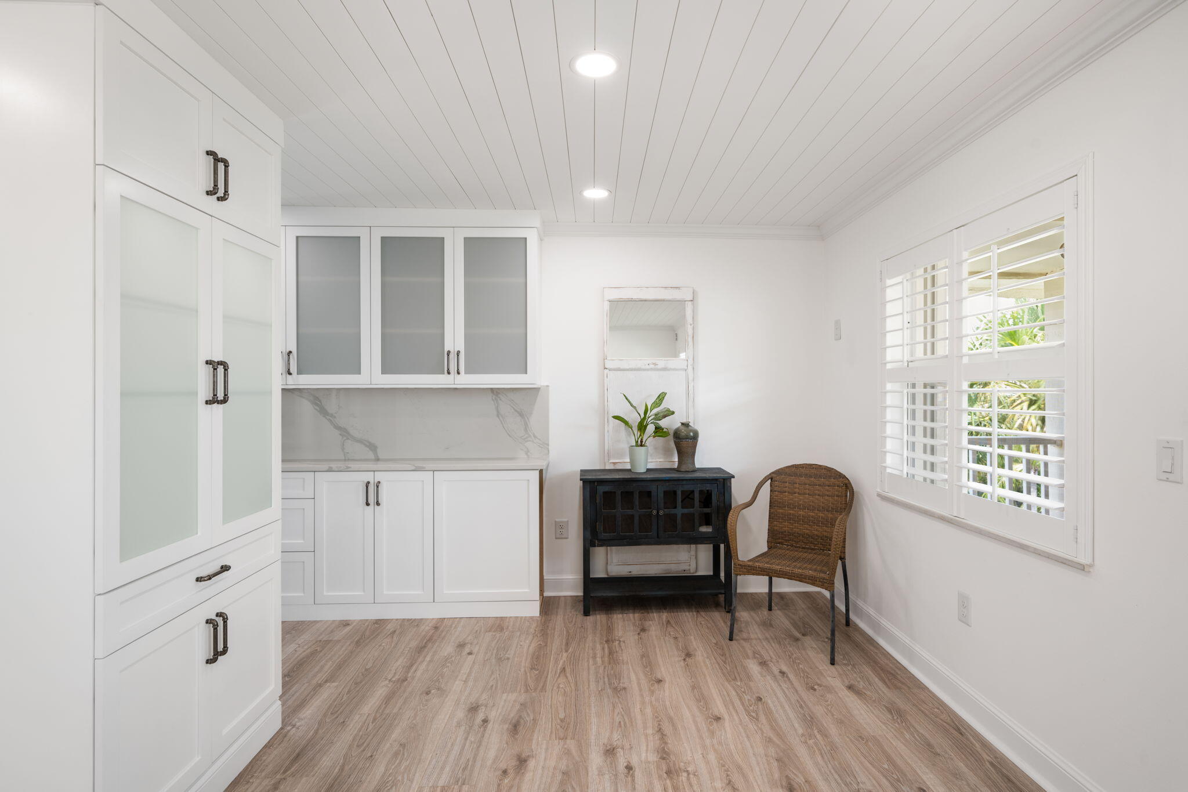
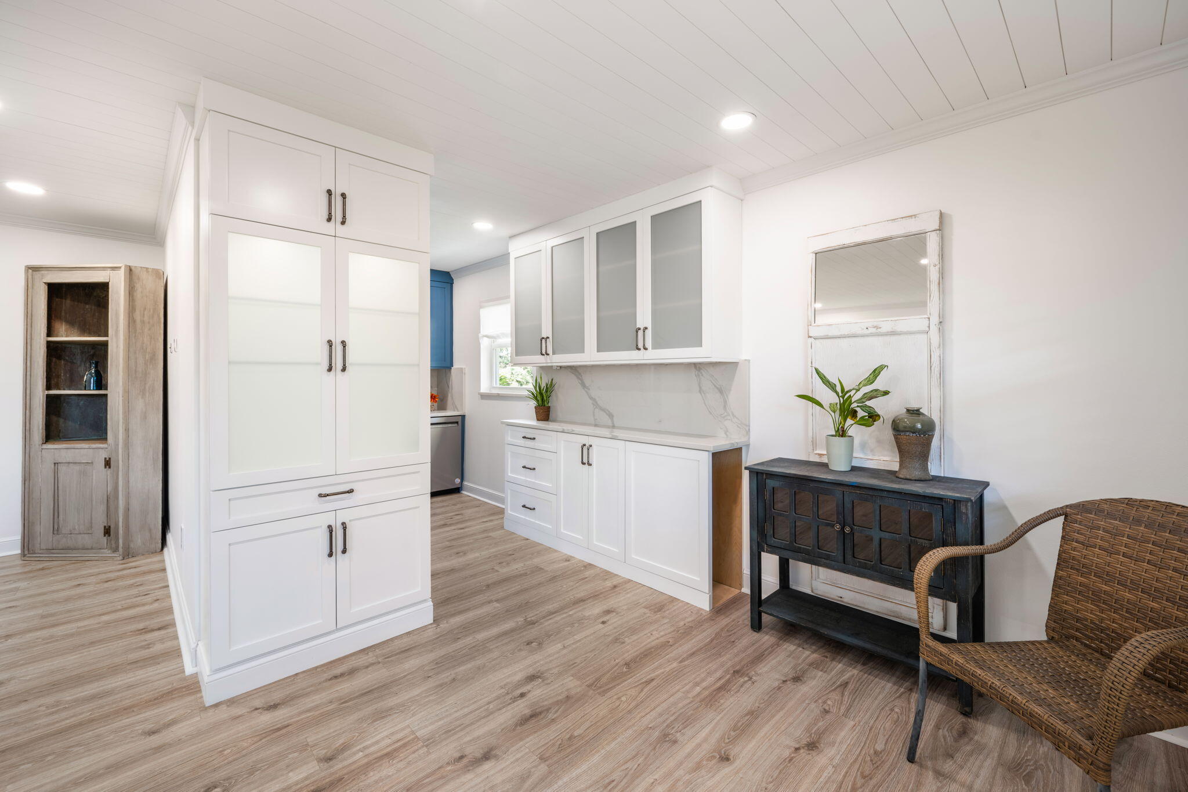
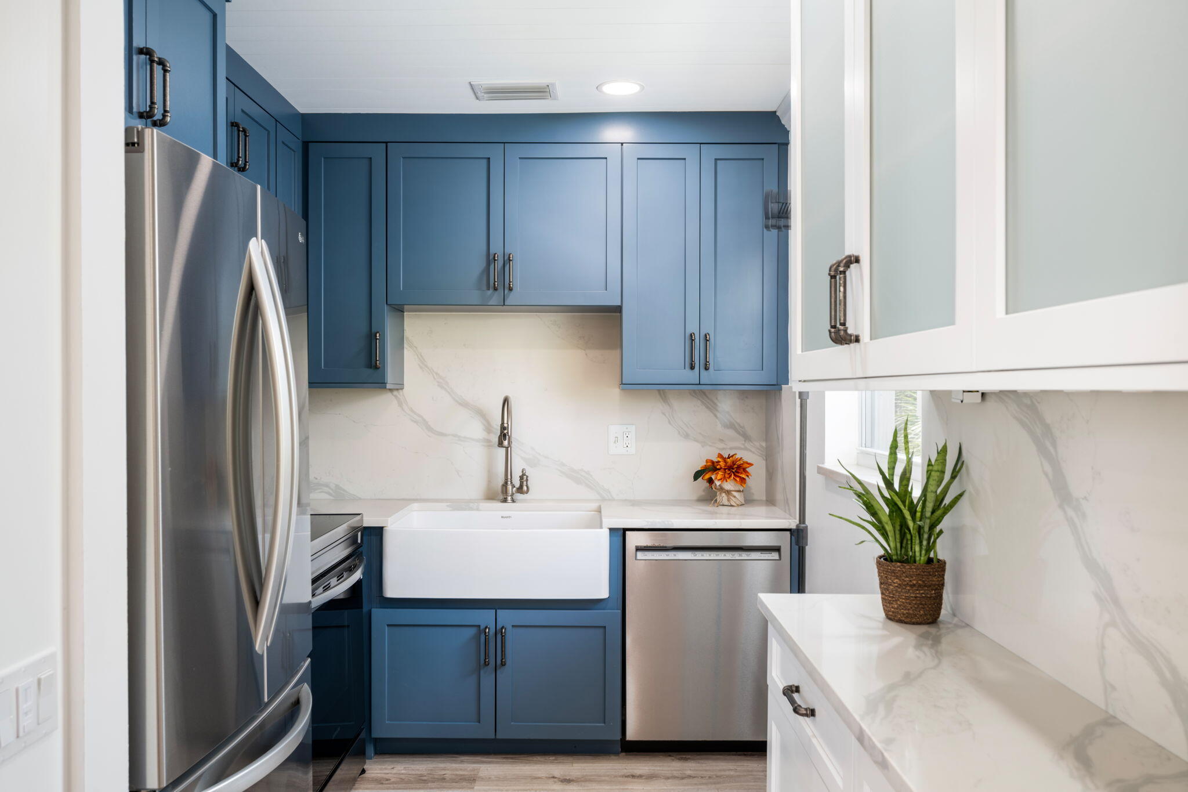
Incredible home awaits you. BEACHSIDE BEAUTY! 55 plus simple living without sacrifice, this one is over the moon! A definitive cut above the rest. A superior home awaits a new owner. This property sports over $100,000 in amazing upgrades that you will benefit from. With special millwork, crown & shiplap, Impact windows, crafted doors, custom closets, expanded floorplan open to Florida room, new high end lux floors, freshly painted, stunning bathrooms & more! Upgraded countertops, farmers sink, shaker style, softclose kitchen cabinets with under cabinet & decorative lighting, the list goes on! High end living with quality upgrades of over $100,000 added to enjoy without paying for! This lovely home is not like the others. Make it yours, move in and enjoy paradise. Pride of ownership throughout!

Save
Ask
Tour
Hide
Share
Listing Snapshot
Price 
$309,000
Days On Site 
1 Day
Bedrooms 
1
Inside Area (SqFt) 
1,000 sqft
Total Baths 
2
Full Baths 
1
Partial Baths 
1
Lot Size 
N/A
Year Built 
1972
MLS® Number 
B26032169
Status 
Active
Property Tax 
$3,040.4
HOA/Condo/Coop Fees 
$474 monthly
Sq Ft Source 
Assessor
Friends & Family
Recent Activity
yesterdayListing first seen on site
yesterdayListing updated with changes from the MLS®
General Features
Direction Faces 
South
Disclosures 
Covenants Restrictions Disclosure
Foundation 
BlockSlab
Land Lease 
No
Levels 
OneThree Or More
Number Of Stories 
1
Parking 
AssignedAsphalt
Parking Spaces 
4
Pets 
No
Property Condition 
Updated/Remodeled
Property Sub Type 
Condominium
Security 
Building SecurityFire Sprinkler SystemOtherSmoke Detector(s)Security Guard

Sewer 
Public Sewer
Special Circumstances 
Standard
SqFt Total 
1000
Style 
OtherTraditional
Utilities 
Cable ConnectedElectricity ConnectedSewer ConnectedWater Connected
Water Source 
Public
Zoning 
residential
Interior Features
Appliances 
DishwasherElectric RangeElectric Water HeaterDisposalIce MakerMicrowaveOvenRangeRefrigeratorWater Heater
Cooling 
Central AirCeiling Fan(s)
Electric 
200+ Amp Service
Flooring 
Ceramic TileTileVinyl
Furnished 
Negotiable
Heating 
Central
Interior 
Built-in FeaturesPantryWalk-In Closet(s)
Laundry Features 
Common AreaLaundry RoomMultiple LocationsOutside
Main Level Bedrooms 
1
Spa 
Yes
Window Features 
BlindsInsulated WindowsStorm Window(s)Shutters
Dining Room 
Dimensions – 10 X 9Level – ThirdArea – 90
FloridaRoom 
Dimensions – 16 X 6Level – ThirdArea – 96
Kitchen 
Dimensions – 9 X 7Level – ThirdArea – 63
Living Room 
Dimensions – 19 X 12Level – ThirdArea – 228
PrimaryBedroom 
Dimensions – 18 X 13Level – ThirdArea – 234
Save
Ask
Tour
Hide
Share
Exterior Features
Construction Details 
BrickBlockICAT Recessed LightingOtherConcrete
Exterior 
LightingStorageTennis Court(s)
Fencing 
Other
Lot Features 
Corner LotInterior LotLandscapedMany Trees
Other Structures 
NoneStorageTennis Court(s)
Patio And Porch 
PorchGlass EnclosedScreened
Pool Features 
AssociationHeated
Road Frontage 
Private Road
Roof 
Built-UpShingleTile
Spa 
Yes
Spa Features 
HeatedIn Ground
View 
GardenOceanOtherWater
Waterfront Features 
Beach AccessDeeded AccessOcean Access
Waterview 
GardenOceanOtherWater
Windows/Doors 
BlindsInsulated WindowsStorm Window(s)Shutters
Community Features
Accessibility Features 
Accessible Elevator InstalledVisitable
Association Amenities 
PoolBeach RightsBeach AccessClubhouseMaintenance GroundsMaintenanceRecreation FacilitiesShuffleboard CourtSpa/Hot TubElevator(s)
Association Dues 
474
Building Access 
3
Community Features 
Street Lights
Financing Terms Available 
CashConventionalFHAVA Loan1031 Exchange
HOA Fee Frequency 
Monthly
MLS Area 
6313 – Beach Central (IR)
Roads 
AsphaltOther
Senior Community 
Yes
Schools
School District
Unknown
Elementary School
Beachland
Middle School
Gifford
High School
Vero Beach
Listing courtesy of EXIT Right Realty


All listings featuring the BMLS logo are provided by BeachesMLS, Inc. This information is not verified for authenticity or accuracy and is not guaranteed. Copyright © 2026 BeachesMLS, Inc. (a Flex MLS feed)
Last checked: 2026-05-25 07:37 AM UTC

Neighborhood & Commute
Source: Walkscore
Disclosure: Community information and market data powered by Constellation Data Labs. Information is deemed reliable but not guaranteed.
Save
Ask
Tour
Hide
Share