
12882 Granite Mountain PassBoynton Beach, FL 33473
Mortgage Calculator
Monthly Payment (Est.)
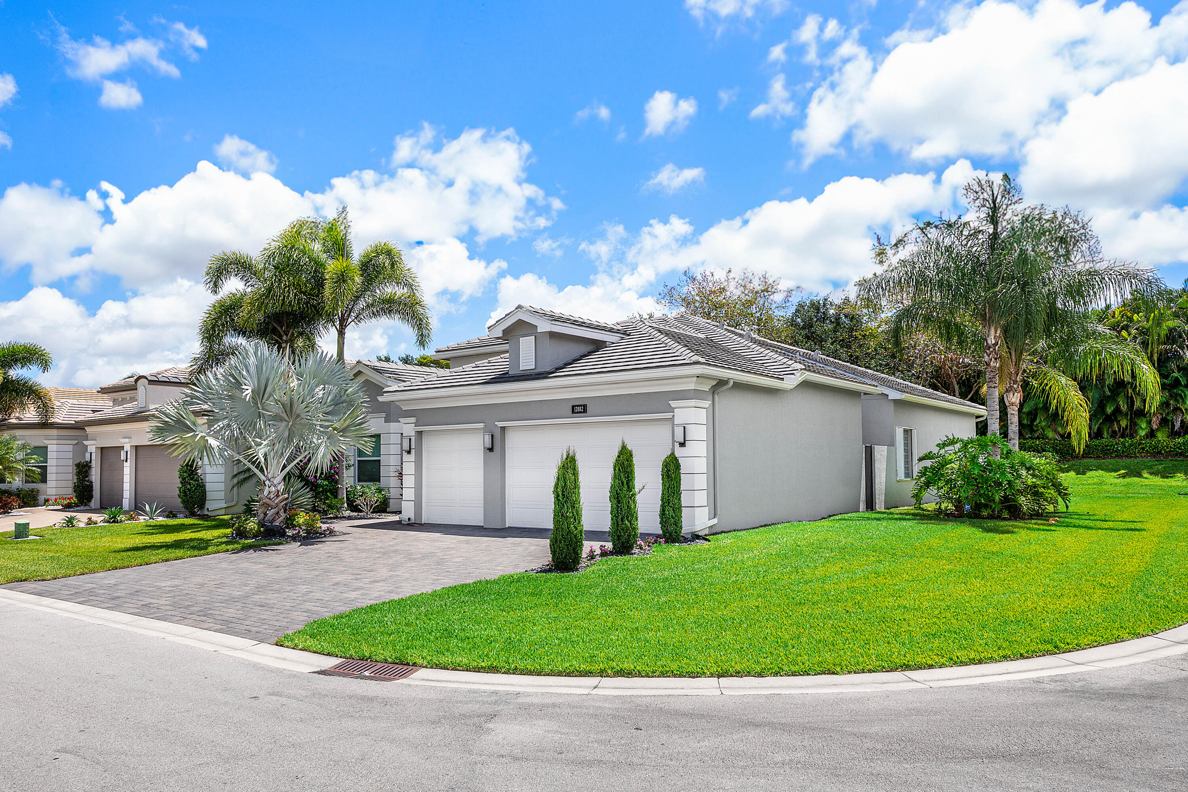
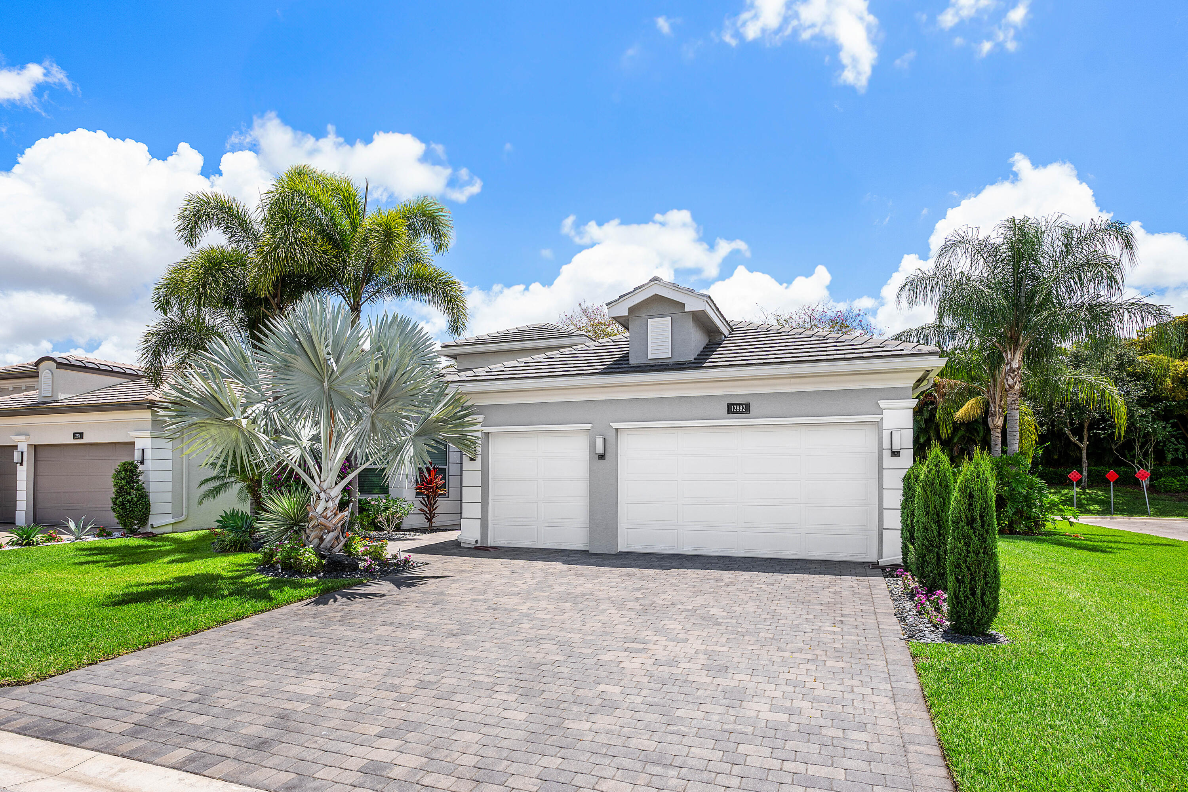
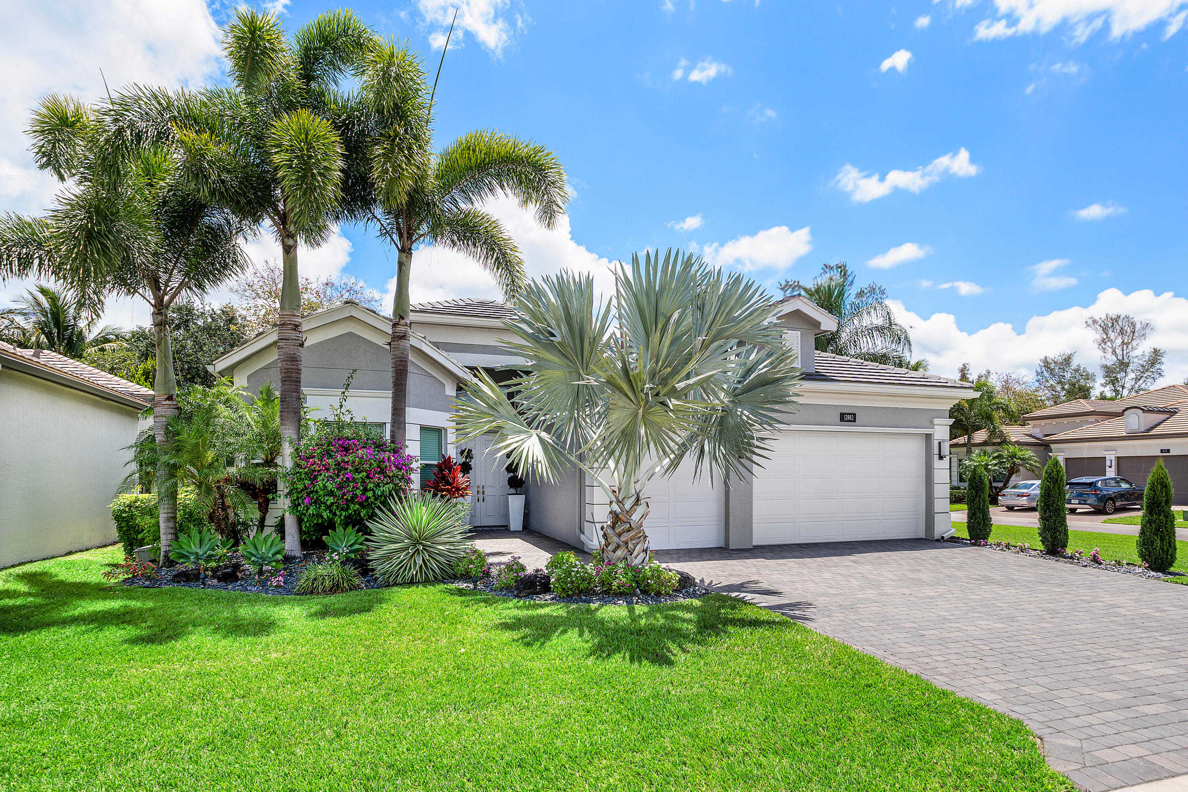
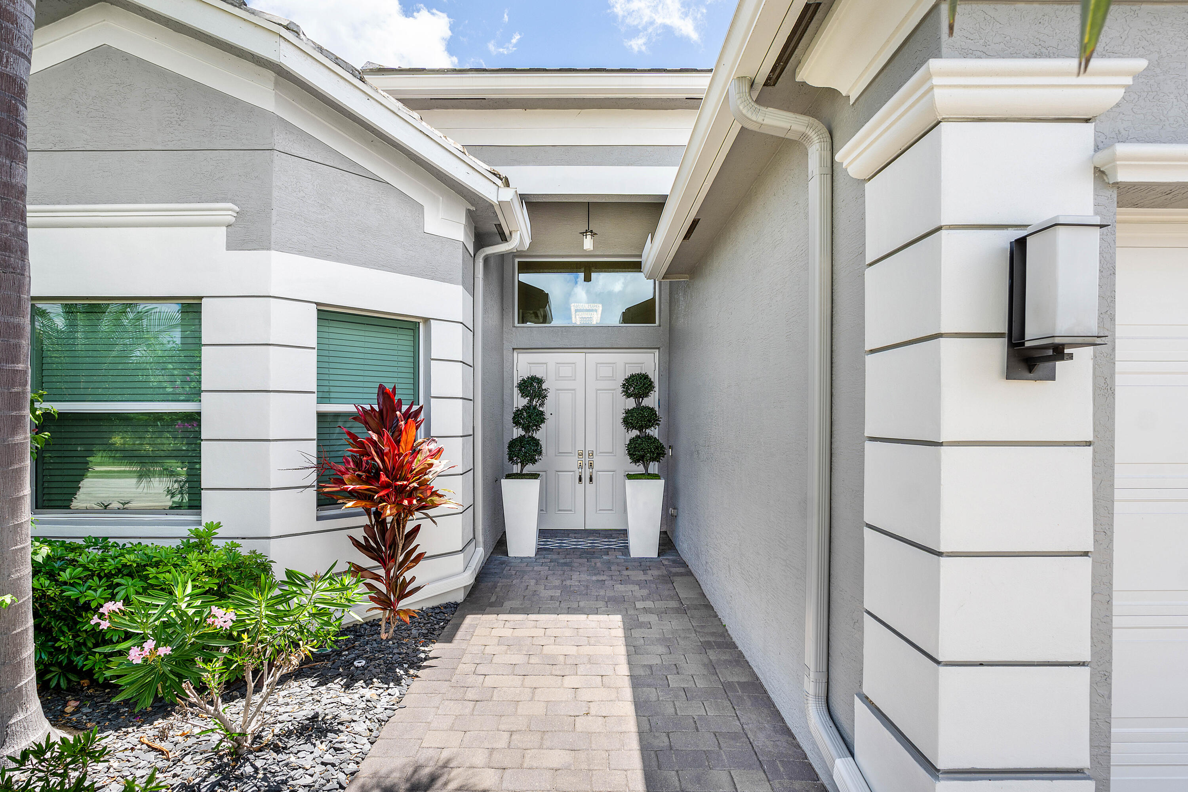
$5,452This beautifully appointed home sits on an oversized lushly landscaped corner lot. The home (3/3+3cg) features impact windows, whole house generator, gutters, newer A/C compressor (2021), termite protection, porcelain tile floors, custom wall treatments, designer lighting, LED hi-hats, fans, custom drapes, Hunter Douglas Silhouettes, upgraded baths & more! The chef's kitchen has white wood cabinets, built-in pantry cabinet with drawers, quartz countertops, glass tile backsplash & all the bells & whistles! There is an island/snack bar, breakfast area & formal dining room. Family room with custom built-in. Primary suite with outfitted walk-in closets. Two guest bedrooms – one is ensuite. The living room could be a den. Sit on the covered screened patio and enjoy the private treed rear yard. Valencia Bay is a premier 55+ lifestyle community featuring a spectacular 33,000 square-foot clubhouse and 8 acre outdoor recreational facility. Endless activities and opportunities for fun abound – there are activities, trips, shows, and clubs of all types. The clubhouse features an expansive foyer and lobby, grand ballroom with raised stage, dance floor and two small bars, three spacious card rooms, Arts and crafts room with kiln, Billiards room/internet, Catering kitchen, Cooking studio, Men's and women's locker rooms with showers, Yoga & exercise studio and separate, fully equipped fitness center. There is a Cafe with indoor/outdoor seating and a large pool bar. There are three pools – a beautiful Resort-style pool with Swimmers' Lap Lanes and Shade Pavilions, Resistance walking pool, Grandchildren's wading pool, and an Outdoor whirlpool spa. There are six har-tru tennis courts with shade pavilions, tennis pro shop, tennis pro, league play, six pickleball courts with league play, 2 bocce courts and league play, 2 handball courts, half-court basketball and walking/jogging/biking paths just outside the community. Valencia Bay is conveniently located near shopping, restaurants, houses of worship and major highways!
| 3 days ago | Listing first seen on site | |
| 3 days ago | Listing updated with changes from the MLS® |

All listings featuring the BMLS logo are provided by BeachesMLS, Inc. This information is not verified for authenticity or accuracy and is not guaranteed. Copyright © 2026 BeachesMLS, Inc. (a Flex MLS feed)
Last checked: 2026-05-25 10:46 AM UTC
