
5705 Descartes CircleBoynton Beach, FL 33472
Mortgage Calculator
Monthly Payment (Est.)
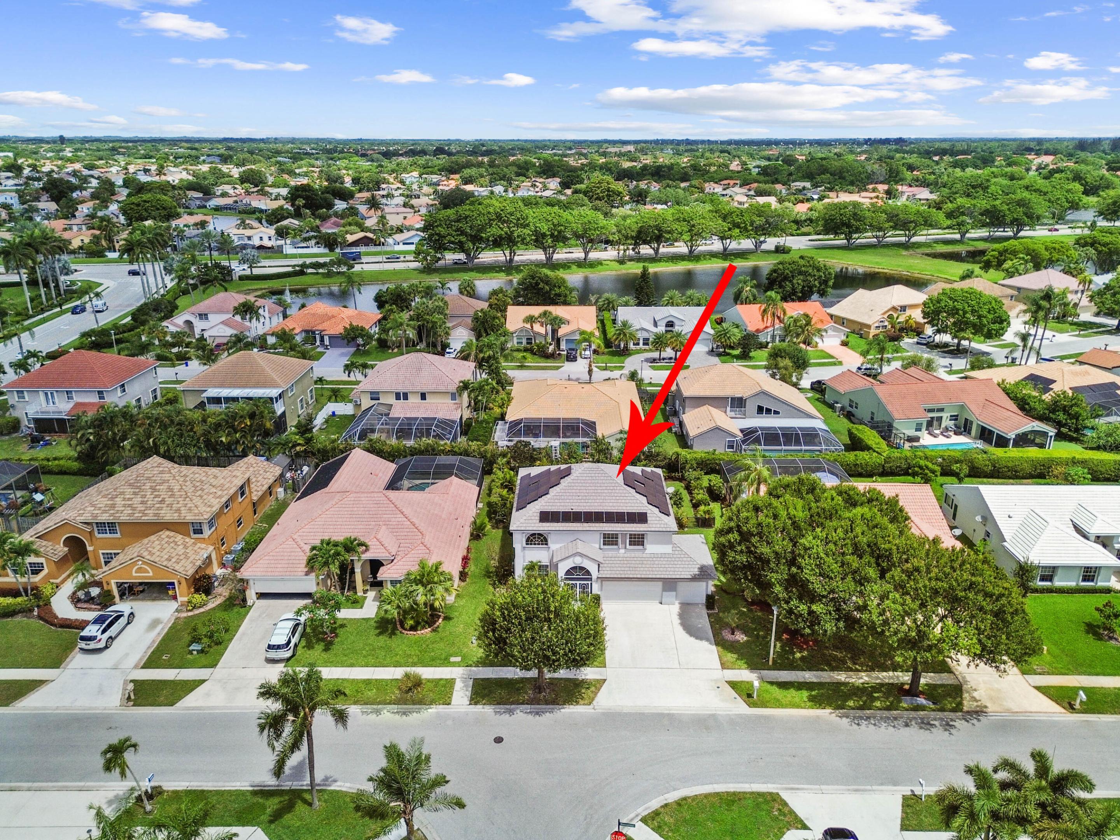
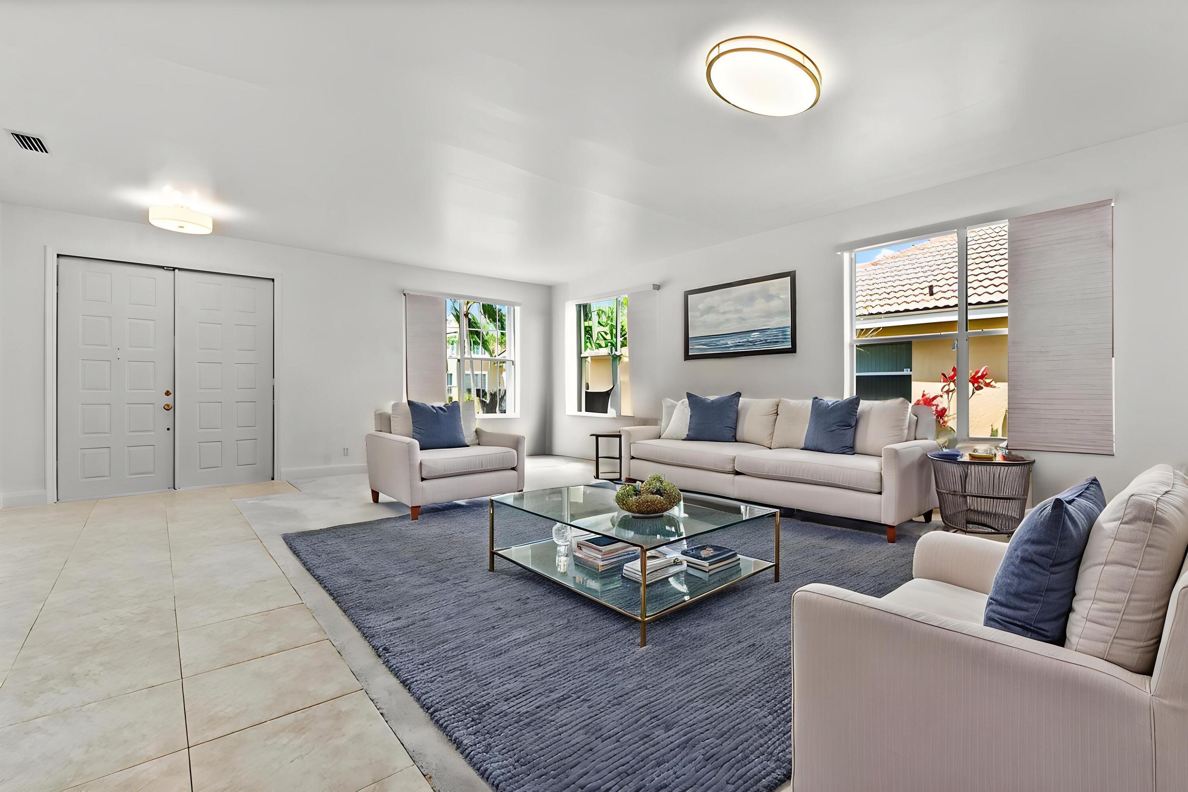
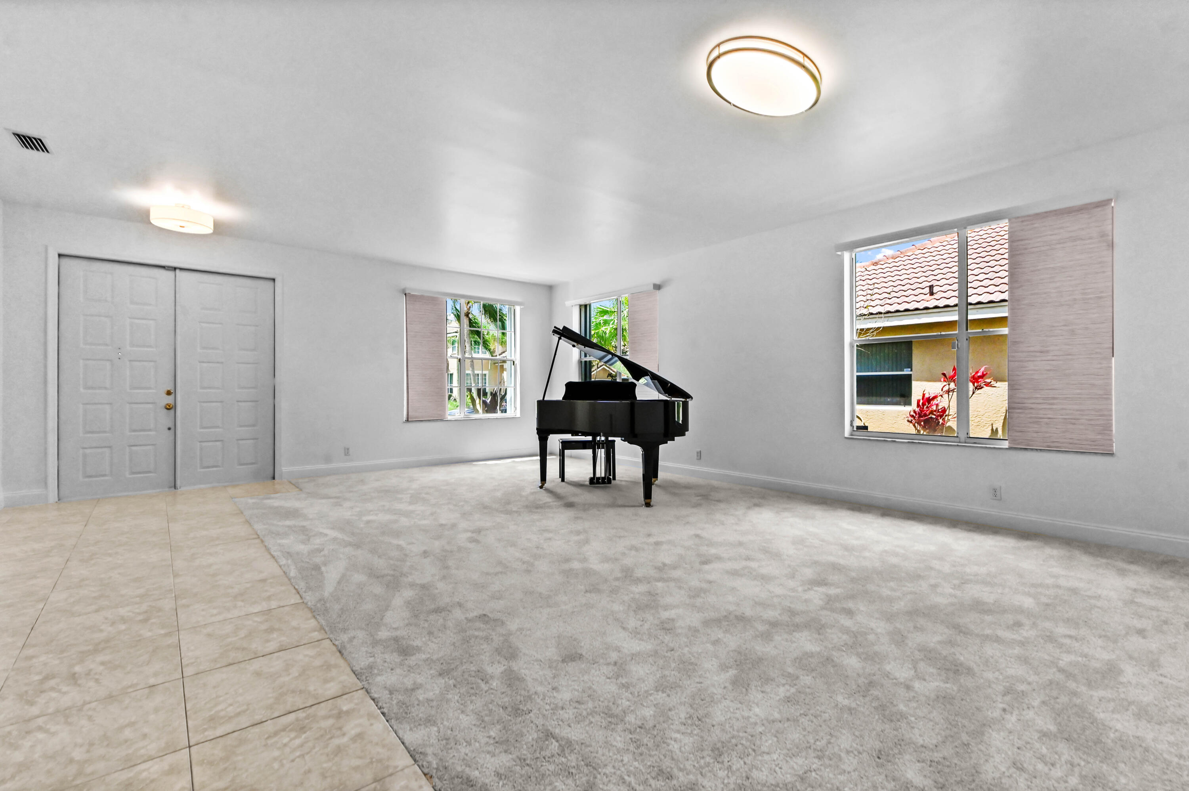
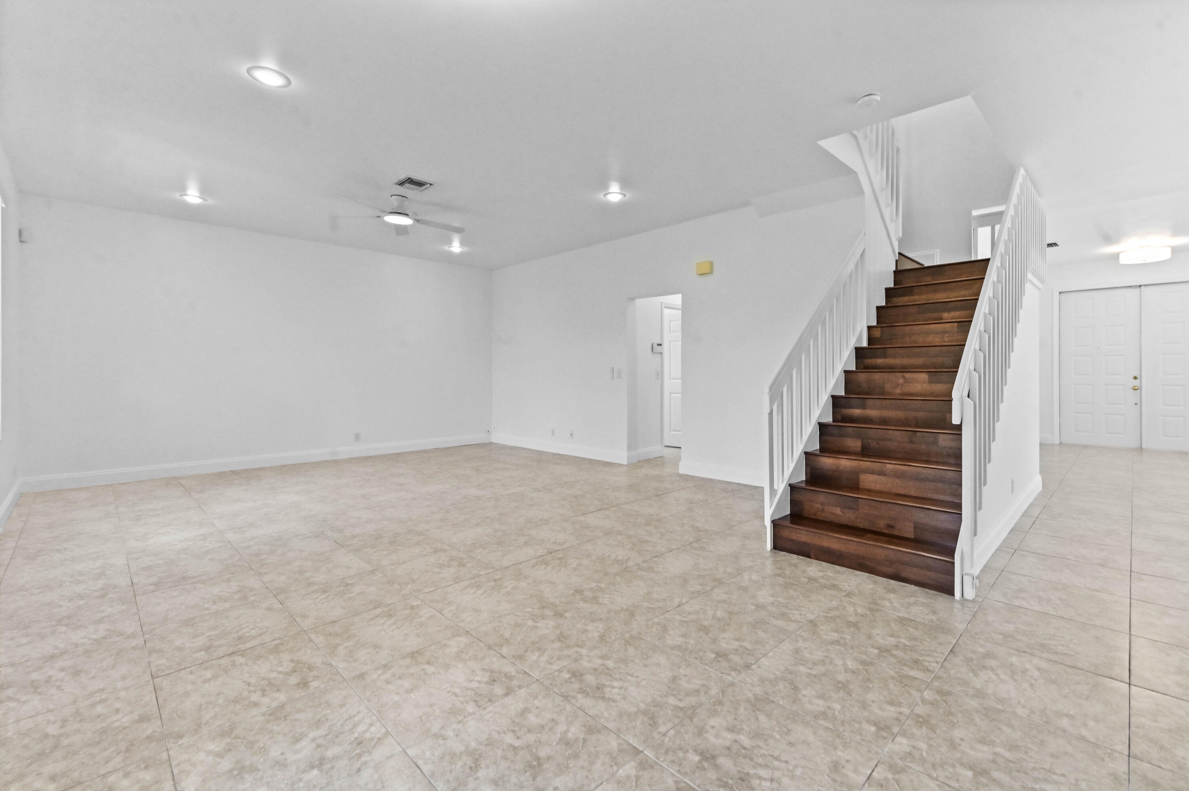
$3,421Welcome to 5705 Descartes Circle, a beautifully spacious two-story home in a desirable community at Boynton Beach.Within an A rated school district. From the moment you arrive, this residence makes a lasting impression with its inviting curb appeal, lush landscaping, expansive driveway, charming entry porch, and rare 3-car garage. Inside, the home offers a bright and comfortable layout designed for both everyday living and effortless entertaining. Separate living and family areas provide plenty of room to gather, relax, or create flexible spaces that suit your lifestyle.The kitchen is a true centerpiece, featuring granite countertops, a center island, stainless steel appliances Upstairs, the oversized primary suite is a standout retreat, complete with a private sitting room that offers endless possibilities. Additional bedrooms are well-sized, giving the home the versatility today's buyers are looking for. Practical features add even more value, including a dedicated laundry room, full hurricane shutters, ample storage, and a thoughtful floor plan with nearly 2,900 square feet of living space. Set on a spacious lot in a convenient Boynton Beach location, this home blends comfort, space, and functionality in one exceptional package. the Backyard has plenty of room for a pool and features Mango, Sugar apple, and Papaya Trees!
| 3 days ago | Listing first seen on site | |
| 3 days ago | Listing updated with changes from the MLS® |

All listings featuring the BMLS logo are provided by BeachesMLS, Inc. This information is not verified for authenticity or accuracy and is not guaranteed. Copyright © 2026 BeachesMLS, Inc. (a Flex MLS feed)
Last checked: 2026-05-25 09:15 AM UTC

Did you know? You can invite friends and family to your search. They can join your search, rate and discuss listings with you.