
Save
Ask
Tour
Hide
$259,000
2 Days On Site
5390 Hammerstone Court M7Micco, FL 32976
For Sale|Manufactured Home|Active
3
Beds
2
Total Baths
2
Full Baths
1,620
SqFt
$160
/SqFt
2001
Built
Subdivision:
SNUG HARBOR LAKES CONDO
County:
Brevard
Call Now: 754-704-5836
Is this the listing for you? We can help make it yours.
754-704-5836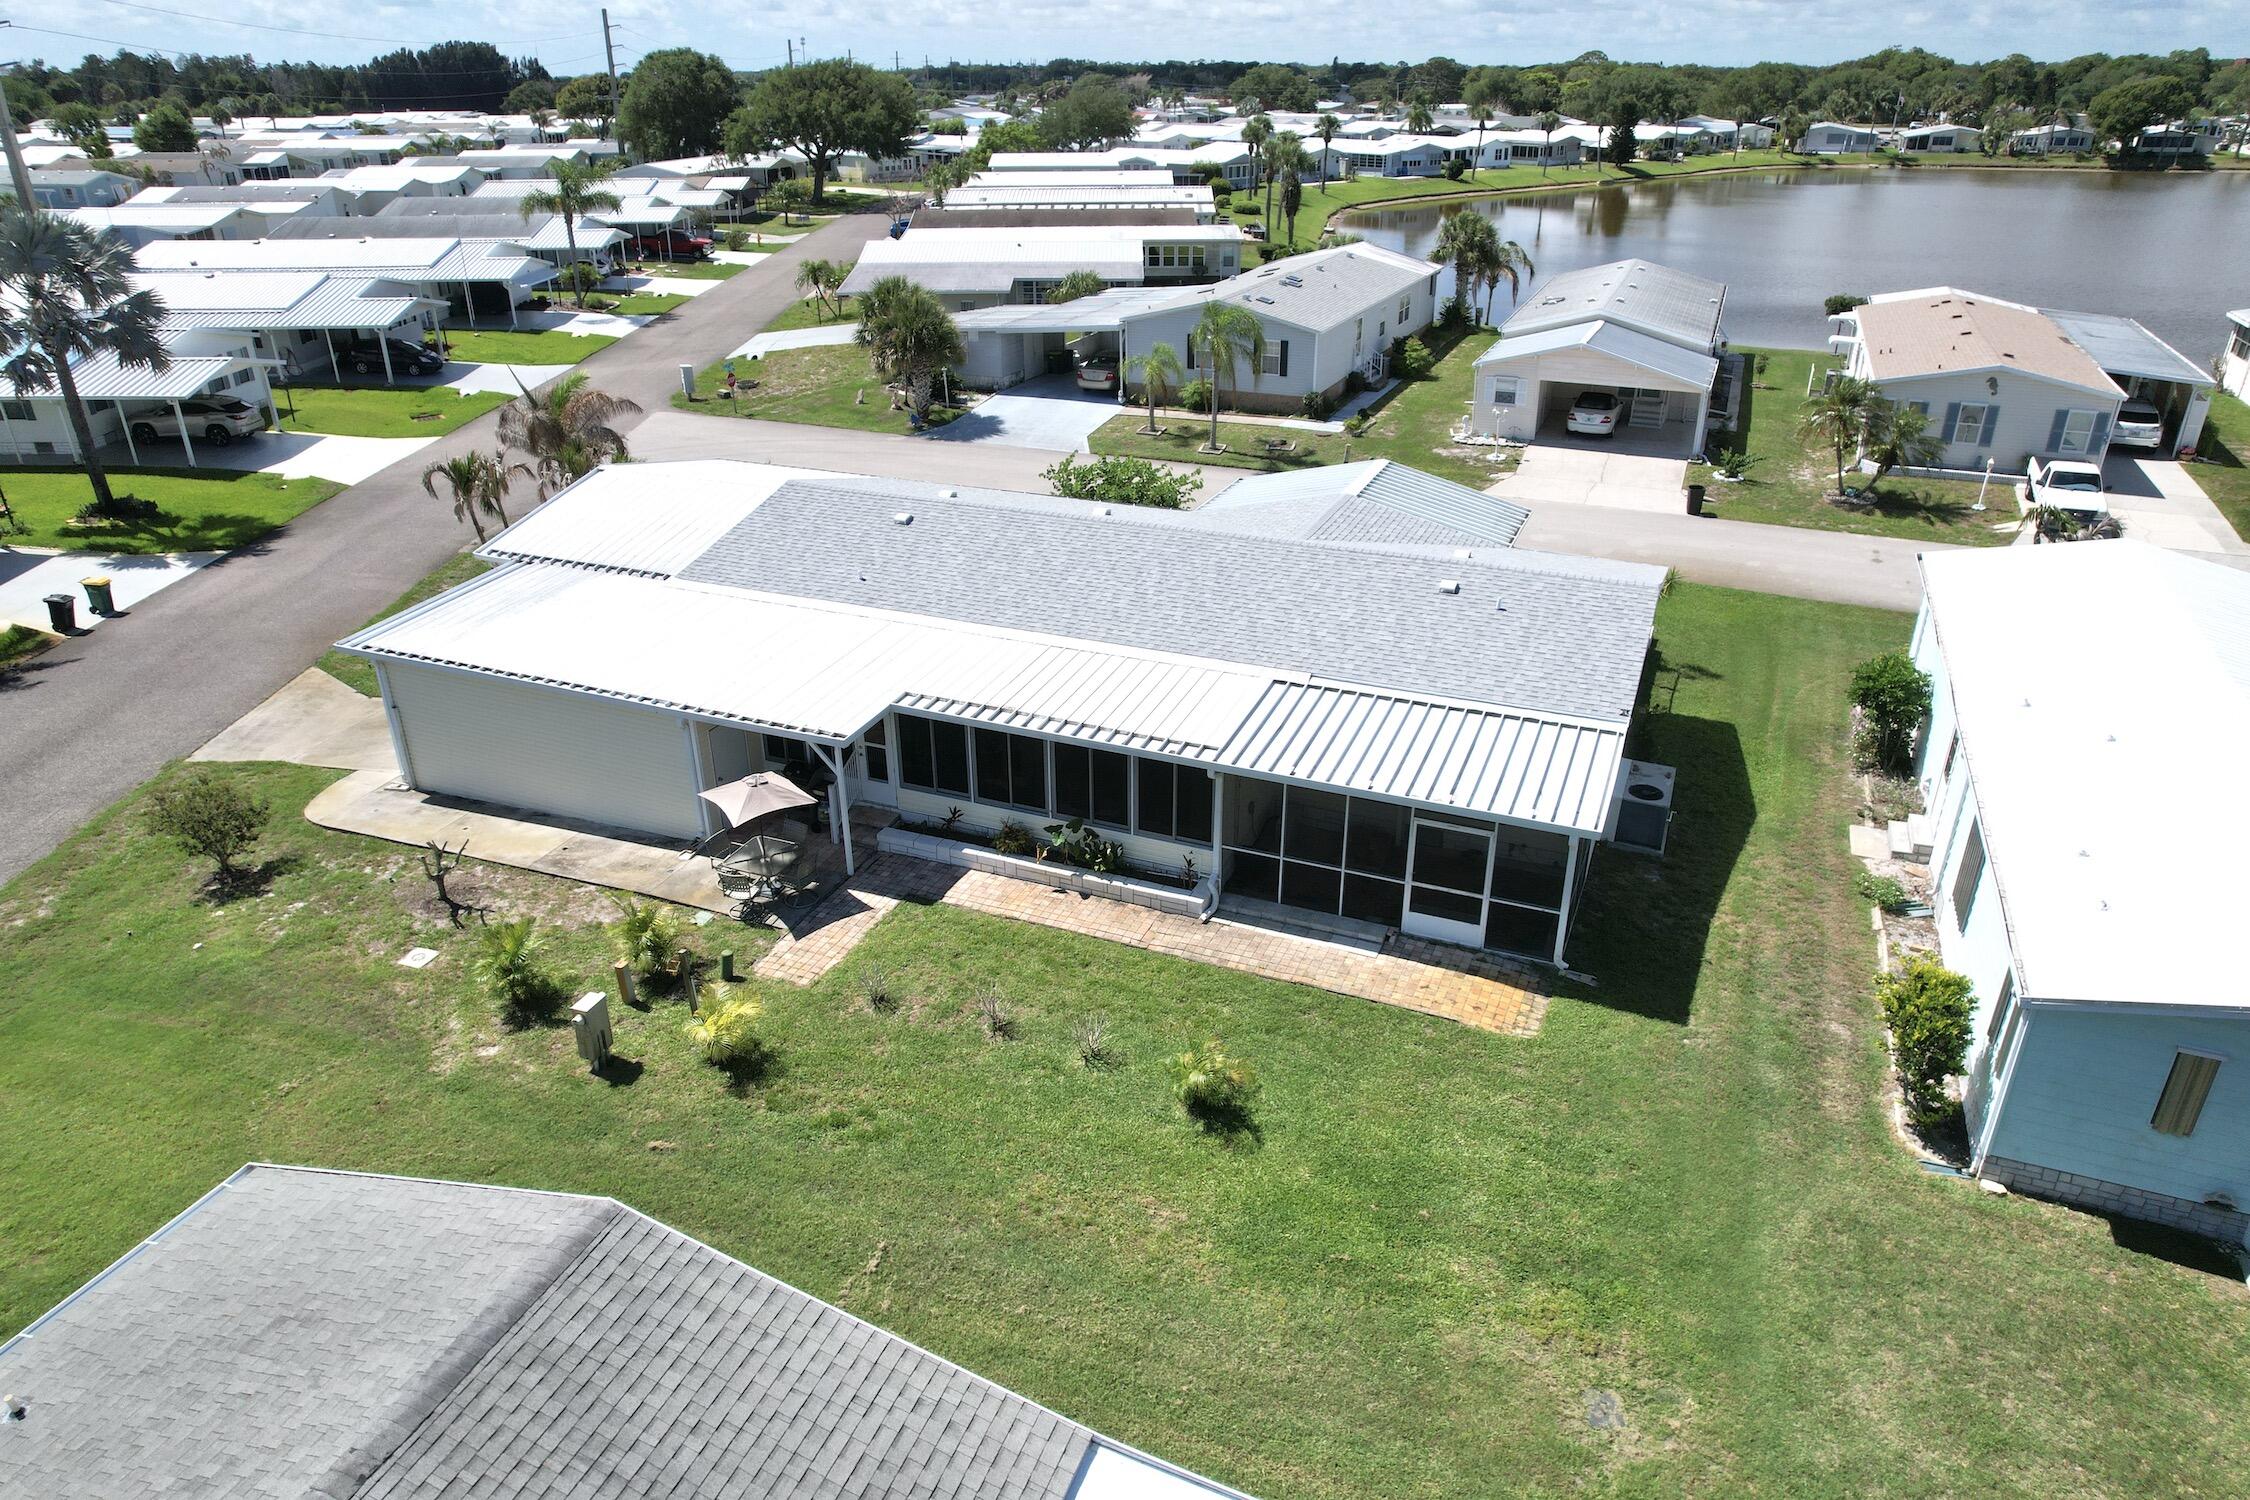
Save
Ask
Tour
Hide
Mortgage Calculator
Monthly Payment (Est.)
$1,182Calculator powered by Showcase IDX, a Constellation1 Company. Copyright ©2026 Information is deemed reliable but not guaranteed.
Save
Ask
Tour
Hide
Listing Snapshot
Price
$259,000
Days On Site
2 Days
Bedrooms
3
Inside Area (SqFt)
1,620 sqft
Total Baths
2
Full Baths
2
Partial Baths
N/A
Lot Size
0.14 Acres
Year Built
2001
MLS® Number
B26031866
Status
Active
Property Tax
$2,866
HOA/Condo/Coop Fees
$150 monthly
Sq Ft Source
Appraiser
Friends & Family
Recent Activity
| 3 days ago | Listing first seen on site | |
| 3 days ago | Listing updated with changes from the MLS® |
General Features
Acres
0.14
Attached Garage
Yes
Direction Faces
Southeast
Garage
Yes
Garage Spaces
2
Levels
One
Number Of Stories
1
Parking
AttachedDrivewayGarage
Parking Spaces
2
Pets
Number LimitYes
Property Sub Type
Manufactured Home
Sewer
Public Sewer
Special Circumstances
Standard
SqFt Total
1620
Utilities
Cable AvailableElectricity ConnectedSewer ConnectedWater Connected
Water Source
Public
Zoning
Resid
Interior Features
Appliances
DishwasherElectric RangeElectric Water HeaterMicrowaveRefrigeratorWater Heater
Cooling
Central AirCeiling Fan(s)Electric
Flooring
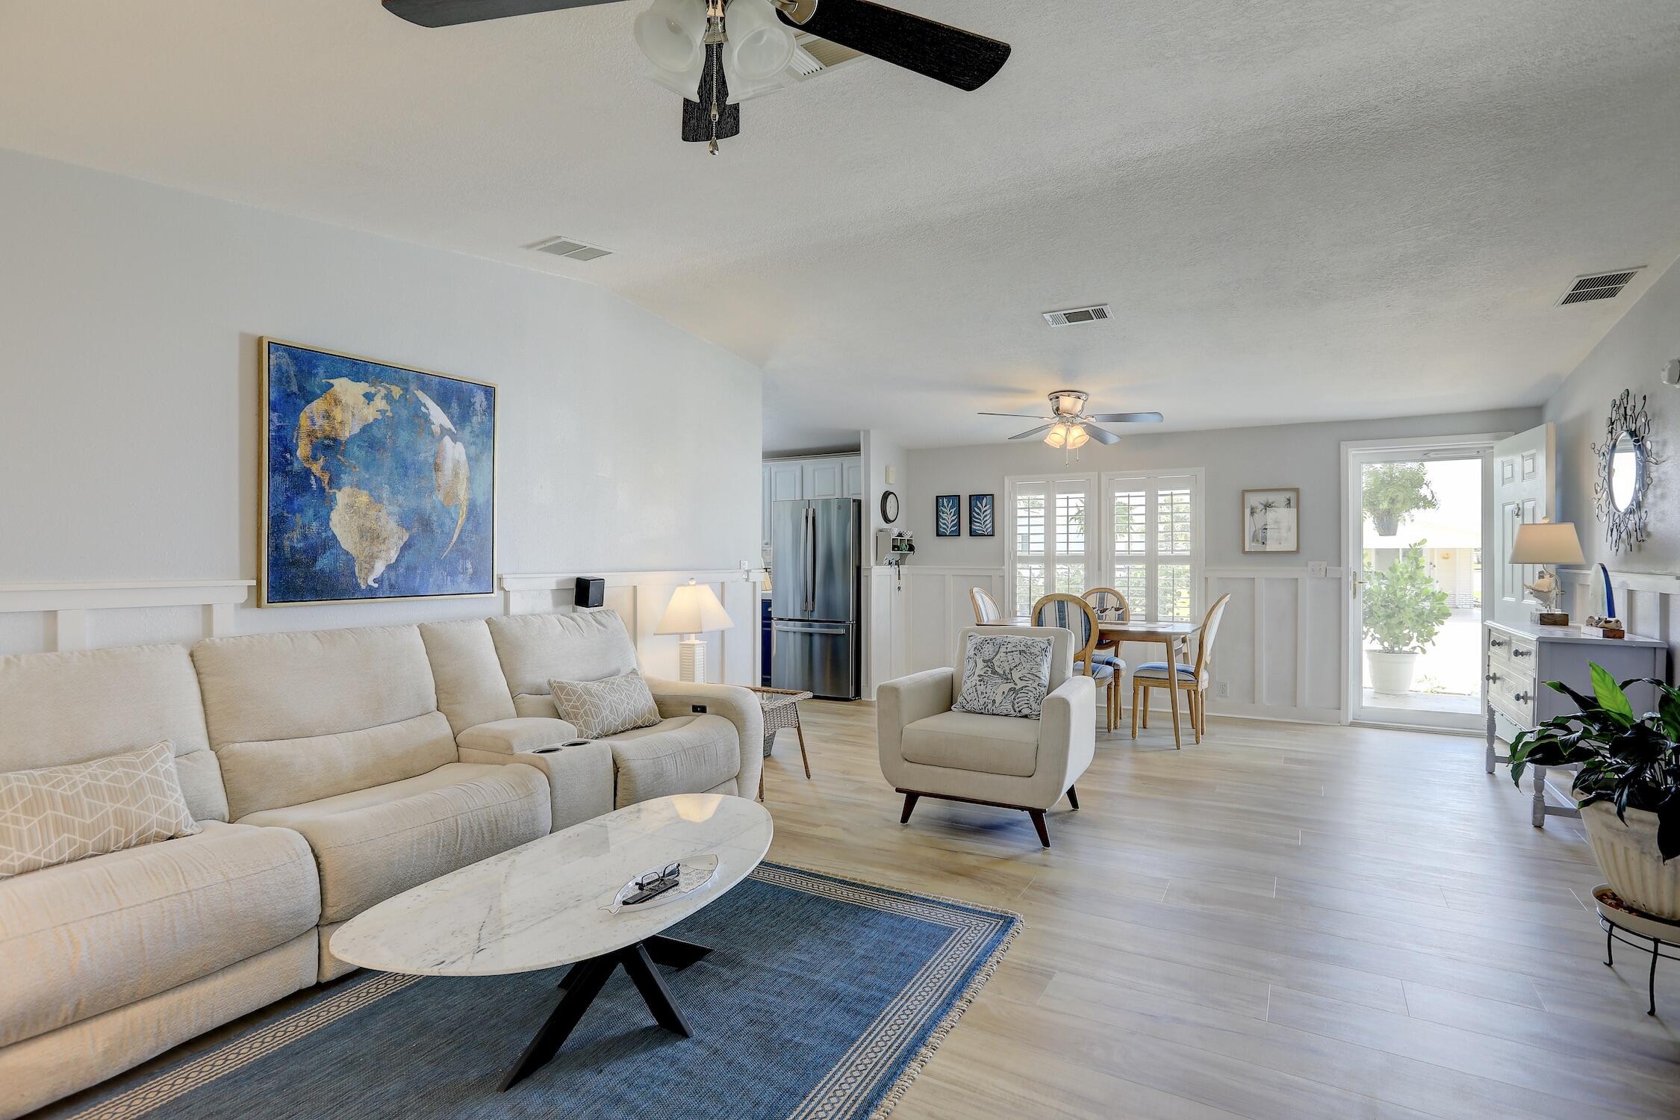
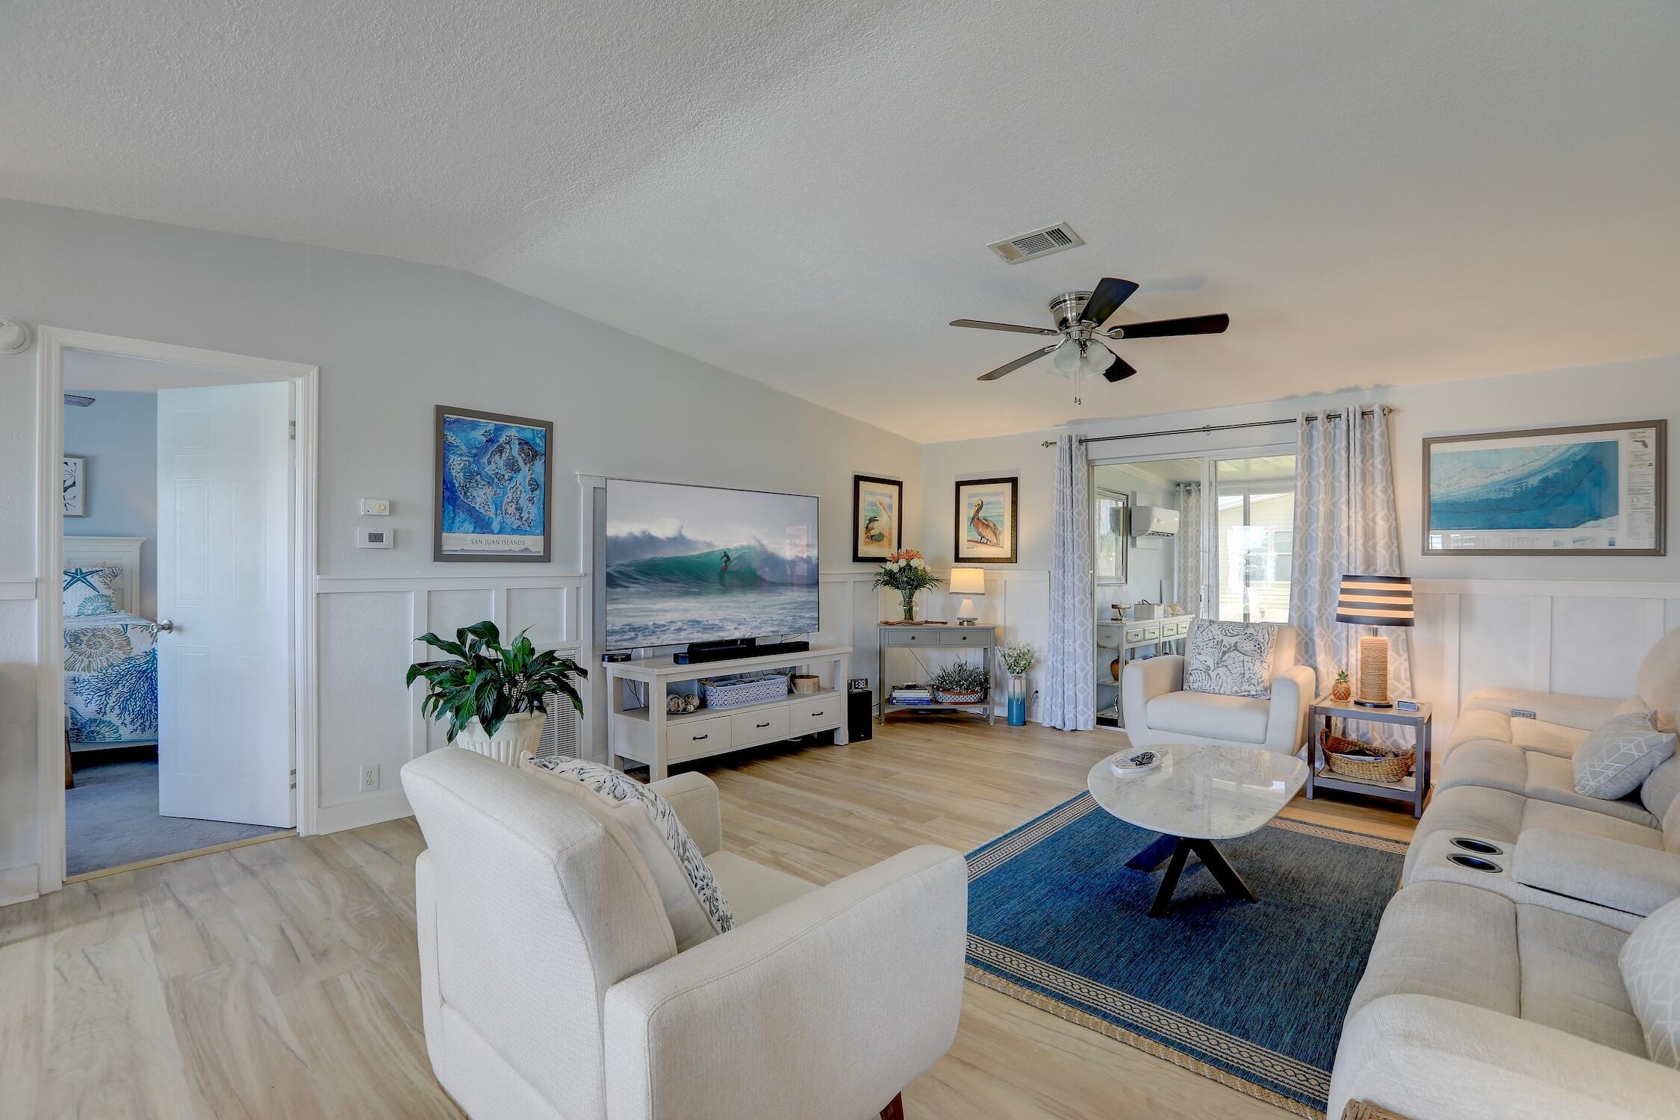
Vinyl
Furnished
Partially
Heating
CentralElectric
Interior
PantrySoaking TubVaulted Ceiling(s)
Laundry Features
In Unit
Main Level Bedrooms
3
Bedroom 2
Dimensions – 11 X 13Level – MainArea – 143
Bedroom 3
Dimensions – 12 X 13Level – MainArea – 156
Dining Room
Dimensions – 11 X 21Level – MainArea – 231
Kitchen
Dimensions – 13 X 14Level – MainArea – 182
Living Room
Dimensions – 16 X 26Level – MainArea – 416
Other
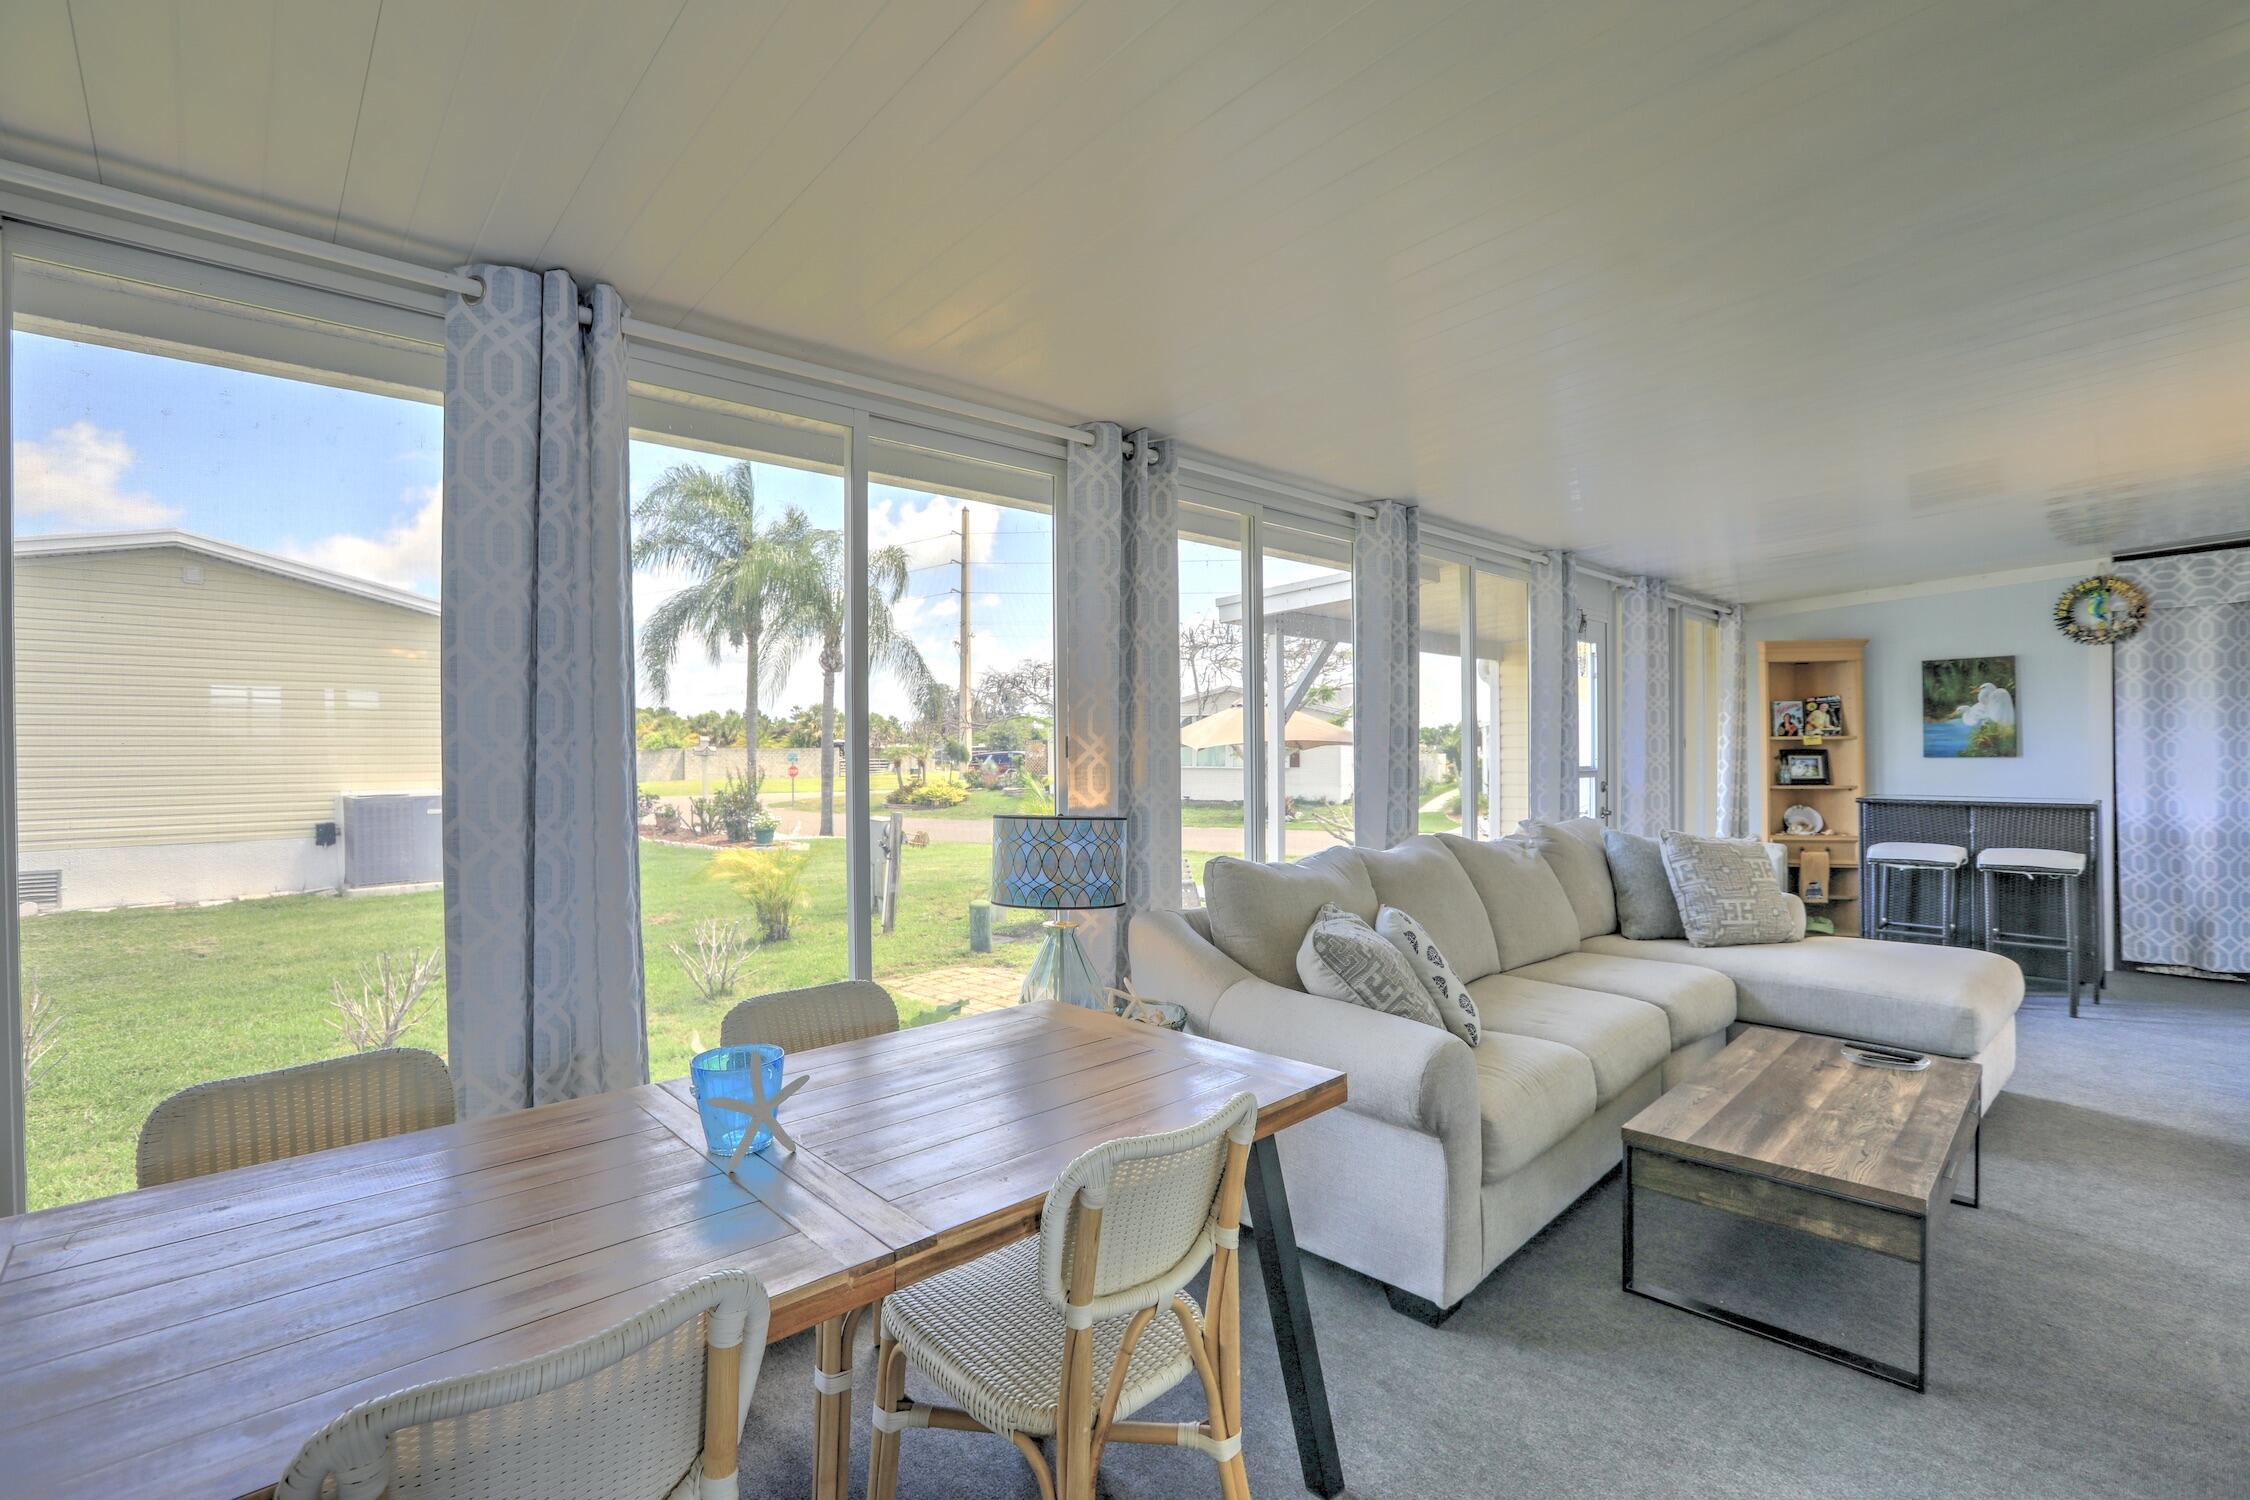
Dimensions – 10 X 29Level – MainArea – 290Description – Porch
PrimaryBedroom
Dimensions – 13 X 14Level – MainArea – 182
Save
Ask
Tour
Hide
Exterior Features
Construction Details
Vinyl Siding
Pool Features
Heated
Roof
Shingle
Community Features
Association Amenities
Billiard RoomClubhouseFitness CenterPool
Association Dues
150
Financing Terms Available
CashConventional
HOA Fee Frequency
Monthly
MLS Area
6372 – Brevard County (W of IR)
Roads
Paved
Senior Community
Yes
Listing courtesy of RE/MAX Crown Realty

All listings featuring the BMLS logo are provided by BeachesMLS, Inc. This information is not verified for authenticity or accuracy and is not guaranteed. Copyright © 2026 BeachesMLS, Inc. (a Flex MLS feed)
Last checked: 2026-05-25 12:16 PM UTC
All listings featuring the BMLS logo are provided by BeachesMLS, Inc. This information is not verified for authenticity or accuracy and is not guaranteed. Copyright © 2026 BeachesMLS, Inc. (a Flex MLS feed)
Last checked: 2026-05-25 12:16 PM UTC
Neighborhood & Commute
Source: Walkscore
Disclosure: Community information and market data powered by Constellation Data Labs. Information is deemed reliable but not guaranteed.
Save
Ask
Tour
Hide

Did you know? You can invite friends and family to your search. They can join your search, rate and discuss listings with you.